Skip main navigation
Closed
  • $255,000

    6507 Luelda Ave, Parma, OH 44129

    3beds
    2,153sqft
    Single Family Residence
    Built in 1927
    5,601 Square Feet Lot
    $257,400 Zestimate®
    $118/sqft
    $1,989 Estimated rent

    Home value

    $257,400

    $239,000 - $278,000

    $1,989/mo

    Zestimate® history
    Loading
    Loading...

    Owner options

    List your home for rent

    $1,989/mo

    Rent Zestimate®

    Find your next renter with Zillow Rental Manager. Plus, with online applications, you can quickly screen prospective tenants – for free.

    Learn more

    $1,989/mo

    Rent Zestimate®

    Refinance and save

    $1,774/mo

    Est. payment

    Refinancing to a lower rate could help reduce your monthly payments and save thousands over the life of the loan.

    See today's rates

    $1,774/mo

    Est. payment

    Explore your selling options

    Work with a Zillow partner agent

    Leverage their expertise and Zillow's premium Showcase listings to get your home seen by more buyers.

    Get started

    List with your own agent

    Get your home in front of millions of buyers by listing it on Zillow.

    Learn how to do it

    Sell it yourself

    Take full control of how buyers see your home on Zillow by listing For Sale by Owner (FSBO).

    List your home

    What's special

    Off-street parkingWalk-in closet
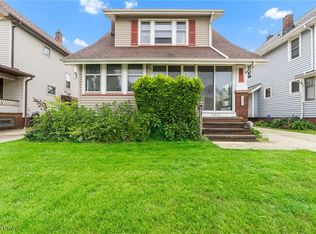
    Is there a 3-4 bedroom home in Parma with private upstairs living and income potential? Welcome to 6507 Luelda Avenue, a unique 3-4 bedroom, 3-bath colonial set up like a duplex — perfect for multigenerational living, shared housing, or buyers wanting to offset mortgage costs. Located in the Parma City School District, this home offers nearly 2,000 square feet above ground plus a 1,080 square foot basement, all just minutes from I-480 and walkable to gas stations, food, and convenience stores. The main floor features 2 bedrooms, a full bath with walk in shower, living room, and eat in kitchen. Upstairs, accessible via a private entrance, you’ll find 2 tandem bedrooms (second bedroom has no heat source but can be added), another full bath, a remodeled kitchen, living room, and dining area. The current owner converted one bedroom into a walk-in closet and used the dining space as a home office, showcasing the versatility of the layout. There are two electrical panels with separate bills, while water, sewer, and HVAC are shared. The home includes new windows in the enclosed porch, New carpet in first unit and enclosed patio, remodeled bath in first unit, remodeled kitchen and bath in upstairs unit, a newer furnace (2020), roof (approx. 10 years), siding (16 years), 2014 water tank, and an A/C unit over 15 years old. A finished room in the basement, along with laundry and a stand-up shower bathroom, adds even more usable space. The detached 2-car garage provides off-street parking and a shed offers more storage. This home is ideal for buyers looking for flexible living options: a family with in-laws, roommates, or even a future income setup. While not a legal duplex, the separate entry and dual electric make it a standout for shared living.

    Zillow last checked:

    Listing updated:

    Listed by:

    Renee M Velasquez 330-321-3339 renee@thersvpgroup.com,

    EXP Realty, LLC.

    Bought with:

    Anjanette L Mayberry, 2023001605

    HomeSmart Real Estate Momentum LLC

    Source: MLS Now,MLS#: 5174318MLS LogoOriginating MLS: Akron Cleveland Association of REALTORS

    Facts & features

    Interior

    Bedrooms & bathrooms
    • Bedrooms: 3
    • Bathrooms: 3
    • Full bathrooms: 3
    • Main level bathrooms: 1
    • Main level bedrooms: 2
    Bedroom
    • Description: Flooring: Carpet
    • Level: First
    • Dimensions: 8.8 x 11.3
    Bedroom
    • Description: Flooring: Carpet
    • Level: First
    • Dimensions: 13.5 x 12.11
    Bedroom
    • Description: Flooring: Carpet
    • Level: Second
    • Dimensions: 10.8 x 9.9
    Bathroom
    • Level: First
    • Dimensions: 5.8 x 5.8
    Bathroom
    • Description: Flooring: Luxury Vinyl Tile
    • Level: Second
    • Dimensions: 7.2 x 6.5
    Bathroom
    • Level: Basement
    Dining room
    • Description: Flooring: Luxury Vinyl Tile
    • Level: Second
    • Dimensions: 11.1 x 11.3
    Eat in kitchen
    • Description: Flooring: Luxury Vinyl Tile
    • Level: First
    • Dimensions: 21 x 10.9
    Kitchen
    • Level: Second
    • Dimensions: 10.1 x 9.9
    Laundry
    • Description: Flooring: Other
    • Level: Basement
    • Dimensions: 20 x 11.3
    Living room
    • Description: Flooring: Carpet,Tile
    • Level: First
    • Dimensions: 19.5 x 19.8
    Living room
    • Description: Flooring: Carpet
    • Level: Second
    • Dimensions: 15.1 x 11.4
    Other
    • Level: Second
    • Dimensions: 10.8 x 11.3
    Other
    • Description: Flooring: Other
    • Level: Basement
    • Dimensions: 15.6 x 11.7
    Workshop
    • Description: Flooring: Other
    • Level: Basement
    • Dimensions: 19.5 x 13.3
    Heating
    • Forced Air
    Cooling
    • Central Air
    Appliances
    • Included: Dryer, Range, Refrigerator, Washer
    • Laundry: In Basement
    Features
    • In-Law Floorplan
    • Has basement: Yes
    • Has fireplace: No
    Interior area
    • Total structure area: 2,153
    • Total interior livable area: 2,153 sqft
    • Finished area above ground: 1,983
    • Finished area below ground: 170

    Property

    Parking
    • Total spaces: 2
    • Parking features: Detached, Garage
    • Garage spaces: 2
    Features
    • Levels: Two
    • Stories: 2
    • Patio & porch: Enclosed, Patio, Porch
    Lot
    • Size: 5,601 Square Feet
    • Dimensions: 40 x 140
    Details
    • Parcel number: 44323081
    • Special conditions: Estate

    Construction

    Type & style
    • Home type: SingleFamily
    • Architectural style: Colonial
    • Property subtype: Single Family Residence
    Materials
    • Vinyl Siding
    • Foundation: Block
    • Roof: Asphalt,Fiberglass
    Condition
    • Updated/Remodeled
    • Year built: 1927

    Utilities & green energy

    • Sewer: Public Sewer
    • Water: Public

    Community & HOA

    HOA
    • Has HOA: No
    Location
    • Region: Parma

    Financial & listing details

    • Price per square foot: $118/sqft
    • Tax assessed value: $197,900
    • Annual tax amount: $4,147
    • Date on market: 12/3/2025
    • Cumulative days on market: 101 days

    Price history

    DateEventPrice
    4/28/2026Listing removed$265,000$123/sqft
    Source: eXp Realty #5176407 Report a problem
    4/28/2026Listed for sale$265,000+3.9%$123/sqft
    Source: eXp Realty #5176407 Report a problem
    4/27/2026Sold$255,000-3.8%$118/sqft
    Source: MLS Now #5174318 Report a problem
    3/18/2026Pending sale$265,000$123/sqft
    Source: MLS Now #5176407 Report a problem
    3/4/2026Price change$265,000-1.9%$123/sqft
    Source: MLS Now #5176407 Report a problem
    2/13/2026Price change$270,000-1.8%$125/sqft
    Source: MLS Now #5174318 Report a problem
    1/1/2026Listed for sale$275,000$128/sqft
    Source: MLS Now #5176407 Report a problem
    12/28/2025Pending sale$275,000$128/sqft
    Source: MLS Now #5174318 Report a problem
    12/26/2025Price change$275,000-3.5%$128/sqft
    Source: MLS Now #5176407 Report a problem
    12/3/2025Listed for sale$285,000$132/sqft
    Source: MLS Now #5174318 Report a problem

    Public tax history

    YearProperty taxesTax assessment
    2025$2,997 -8%$69,270
    2024$3,258 +23%$69,270 +36.8%
    2023$2,649 -0.4%$50,650
    2022$2,659 -3.2%$50,650
    2021$2,748 +23.5%$50,650 +30%
    2020$2,225 -22%$38,960
    2019$2,853 +18.3%$38,960
    2018$2,411 +10.1%$38,960 +14%
    2017$2,191 +7.3%$34,170
    2016$2,042 $34,170
    2015$2,042 -2.1%$34,170 -2%
    2014$2,087 +2.2%$34,860
    2013$2,042 +4.4%$34,860
    2012$1,956 -21.9%$34,860 -21.6%
    2011$2,506 +9.5%$44,450
    2010$2,289 +0.8%$44,450
    2009$2,270 -7%$44,450 -11%
    2008$2,442 +7%$49,950
    2007$2,284 -14.7%$49,950
    2006$2,677 +6.8%$49,950 +12.4%
    2005$2,505 +11.1%$44,450
    2004$2,254 +1.6%$44,450
    2003$2,218 +5%$44,450 +7.5%
    2002$2,112 -39.7%$41,340
    2001$3,502 -0.1%$41,340
    2000$3,506 $41,340
    Find assessor info on the county website

    Neighborhood: 44129

    Nearby schools

    GreatSchools rating
    Schools provided by the listing agent
    • District: Parma CSD - 1824

    Source: MLS Now. This data may not be complete. We recommend contacting the local school district to confirm school assignments for this home.

    Get a cash offer in 3 minutes
    Find out how much your home could sell for in as little as 3 minutes with a no-obligation cash offer.
    Estimated market value
    $257,400
    Get a cash offer in 3 minutes
    Find out how much your home could sell for in as little as 3 minutes with a no-obligation cash offer.
    Estimated market value
    $257,400