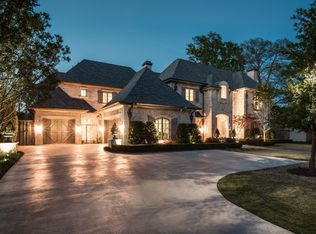
Nestled in the heart of coveted Preston Hollow, 6507 Lupton Drive is a striking 6,300-square-foot Spanish-inspired residence that pairs timeless architecture with a truly elevated lifestyle. Behind the beautiful façade and manicured landscaping, the home unfolds with five spacious bedrooms, five-and two-half baths, a private study, and expansive sunlit living and dining spaces designed for both grand entertaining and everyday comfort. Graceful archways, rich finishes, and an open-concept kitchen create warmth, sophistication, and effortless flow throughout.
What sets this home apart is the exceptional level of luxury woven into every detail. A 750-bottle temperature-controlled wine cellar is a standout for collectors and entertainers alike, while the steam shower offers a spa-like escape at home. Thoughtfully designed for both comfort and peace of mind, the property also includes a safe room, generous storage areas, and a beautifully turfed backyard for low-maintenance outdoor living.
Step outside to a private resort-style retreat where a covered outdoor living area with a stone fireplace invites year-round gatherings. The sparkling pool with water feature, expansive patio, and beautifully designed outdoor spaces create an ideal backdrop for entertaining on any scale.
Sold
Price Unknown
6507 Lupton Dr, Dallas, TX 75225
5beds
6,300sqft
Single Family Residence
Built in 2009
0.43 Acres Lot
$3,139,800 Zestimate®
$--/sqft
$-- Estimated rent
Home value
$3,139,800
$2.89M - $3.42M
Not available
Zestimate® history
Owner options
List your home for rent
Find your next renter with Zillow Rental Manager. Plus, with online applications, you can quickly screen prospective tenants – for free.
Refinance and save
Refinancing to a lower rate could help reduce your monthly payments and save thousands over the life of the loan.
Explore your selling options
Work with a Zillow partner agent
Leverage their expertise and Zillow's premium Showcase listings to get your home seen by more buyers.
Get startedList with your own agent
Get your home in front of millions of buyers by listing it on Zillow.
Learn how to do itSell it yourself
Take full control of how buyers see your home on Zillow by listing For Sale by Owner (FSBO).
List your homeWhat's special
Rich finishesExpansive patioFive spacious bedroomsFive-and two-half bathsSafe roomPrivate resort-style retreatPrivate study
Zillow last checked:
Listing updated:
Listed by:
Christy Berry 0562544 214-693-1600,
Compass RE Texas, LLC. 214-814-8100
Bought with:
Jonathan Thayer
Compass RE Texas, LLC.
Source: NTREIS,MLS#: 21199597
Facts & features
Interior
Bedrooms & bathrooms
- Bedrooms: 5
- Bathrooms: 7
- Full bathrooms: 5
- 1/2 bathrooms: 2
Primary bedroom
- Features: Closet Cabinetry, Dual Sinks, Double Vanity, En Suite Bathroom, Fireplace, Sitting Area in Primary, Separate Shower, Walk-In Closet(s)
- Level: First
- Dimensions: 20 x 16
Bedroom
- Features: Closet Cabinetry, En Suite Bathroom, Walk-In Closet(s)
- Level: First
- Dimensions: 13 x 13
Bedroom
- Features: Closet Cabinetry, En Suite Bathroom, Walk-In Closet(s)
- Level: Second
- Dimensions: 13 x 12
Bedroom
- Features: Closet Cabinetry, En Suite Bathroom, Walk-In Closet(s)
- Level: Second
- Dimensions: 13 x 12
Bedroom
- Level: Second
- Dimensions: 13 x 12
Breakfast room nook
- Level: First
- Dimensions: 12 x 12
Dining room
- Level: First
- Dimensions: 16 x 13
Family room
- Features: Fireplace
- Level: First
- Dimensions: 20 x 19
Game room
- Level: Second
- Dimensions: 23 x 17
Kitchen
- Features: Built-in Features, Butler's Pantry, Eat-in Kitchen, Kitchen Island, Pantry, Walk-In Pantry
- Level: First
- Dimensions: 18 x 12
Living room
- Level: First
- Dimensions: 15 x 13
Media room
- Level: Second
- Dimensions: 17 x 15
Office
- Features: Built-in Features, Ceiling Fan(s), Fireplace
- Level: First
- Dimensions: 15 x 13
Utility room
- Features: Built-in Features, Other, Utility Room, Utility Sink
- Level: First
- Dimensions: 11 x 6
Other
- Features: Built-in Features
- Level: First
Heating
- Central, Electric, Fireplace(s)
Cooling
- Central Air, Ceiling Fan(s)
Appliances
- Included: Some Gas Appliances, Built-In Gas Range, Built-in Coffee Maker, Built-In Refrigerator, Convection Oven, Double Oven, Dishwasher, Gas Cooktop, Disposal, Gas Range, Ice Maker, Microwave, Plumbed For Gas, Refrigerator, Vented Exhaust Fan, Warming Drawer, Water Purifier, Wine Cooler
- Laundry: Washer Hookup, Dryer Hookup, ElectricDryer Hookup, Laundry in Utility Room
Features
- Wet Bar, Built-in Features, Cedar Closet(s), Chandelier, Decorative/Designer Lighting Fixtures, Double Vanity, Eat-in Kitchen, Granite Counters, High Speed Internet, In-Law Floorplan, Kitchen Island, Multiple Staircases, Open Floorplan, Pantry, Natural Woodwork, Walk-In Closet(s), Wired for Sound
- Flooring: Carpet, Cork, Hardwood, Tile, Wood
- Has basement: No
- Number of fireplaces: 3
- Fireplace features: Bedroom, Den, Double Sided, Family Room, Gas, Gas Starter, Great Room, Library, Masonry, Primary Bedroom, Outside, Raised Hearth, See Through, Wood Burning
Interior area
- Total interior livable area: 6,300 sqft
Property
Parking
- Total spaces: 3
- Parking features: Additional Parking, Covered, Door-Multi, Door-Single, Driveway, Epoxy Flooring, Electric Gate, Electric Vehicle Charging Station(s), Garage, Garage Door Opener, Gated, Kitchen Level, Garage Faces Side
- Attached garage spaces: 3
- Has uncovered spaces: Yes
Features
- Levels: Two
- Stories: 2
- Patio & porch: Rear Porch, Covered, Deck
- Exterior features: Built-in Barbecue, Barbecue, Deck, Gas Grill, Outdoor Grill, Outdoor Kitchen, Outdoor Living Area, Private Yard, Rain Gutters
- Has private pool: Yes
- Pool features: Gunite, Heated, In Ground, Outdoor Pool, Pool, Private, Pool Sweep, Pool/Spa Combo, Waterfall, Water Feature
- Has spa: Yes
- Spa features: Hot Tub
- Fencing: Back Yard,Electric,Fenced,Front Yard,Gate,Metal,Security,Wood,Wrought Iron
Lot
- Size: 0.43 Acres
- Dimensions: 103 x 180
- Features: Back Yard, Interior Lot, Lawn, Landscaped, Sprinkler System
Details
- Additional structures: Outdoor Kitchen
- Parcel number: 00000407572000000
Construction
Type & style
- Home type: SingleFamily
- Architectural style: Mediterranean,Spanish,Detached
- Property subtype: Single Family Residence
Materials
- Brick
- Foundation: Pillar/Post/Pier
- Roof: Spanish Tile
Condition
- Year built: 2009
Utilities & green energy
- Sewer: Public Sewer
- Water: Public
- Utilities for property: Cable Available, Natural Gas Available, Sewer Available, Separate Meters, Water Available
Community & HOA
Community
- Features: Curbs
- Security: Security System Owned, Security System
- Subdivision: JACKSON HEIGHTS 2
HOA
- Has HOA: No
Location
- Region: Dallas
Financial & listing details
- Tax assessed value: $3,080,980
- Annual tax amount: $43,659
- Date on market: 3/9/2026
- Cumulative days on market: 43 days
- Listing terms: See Agent
- Exclusions: Any and all personal belongings NOT considered a Fixture.
Price history
| Date | Event | Price |
|---|---|---|
| 5/7/2026 | Sold | -- |
Source: NTREIS #21199597 Report a problem | ||
| 5/1/2026 | Pending sale | $3,295,000$523/sqft |
Source: NTREIS #21199597 Report a problem | ||
| 4/22/2026 | Contingent | $3,295,000$523/sqft |
Source: NTREIS #21199597 Report a problem | ||
| 4/20/2026 | Price change | $3,295,000-2.9%$523/sqft |
Source: NTREIS #21199597 Report a problem | ||
| 3/9/2026 | Listed for sale | $3,395,000$539/sqft |
Source: NTREIS #21199597 Report a problem | ||
| 11/25/2025 | Listing removed | $3,395,000$539/sqft |
Source: NTREIS #21060109 Report a problem | ||
| 9/15/2025 | Listed for sale | $3,395,000$539/sqft |
Source: NTREIS #21060109 Report a problem | ||
Public tax history
| Year | Property taxes | Tax assessment |
|---|---|---|
| 2025 | $43,659 +8.8% | $3,080,980 +17.1% |
| 2024 | $40,110 +7.4% | $2,630,060 +32.9% |
| 2023 | $37,335 -15.3% | $1,979,600 -7.6% |
| 2022 | $44,083 +4.3% | $2,143,000 +5.2% |
| 2021 | $42,259 +7% | $2,037,310 +16.5% |
| 2020 | $39,498 +9.2% | $1,748,820 +11.1% |
| 2019 | $36,156 -11.6% | $1,574,010 -7.8% |
| 2018 | $40,914 +10.9% | $1,707,070 +5.7% |
| 2017 | $36,882 -8.8% | $1,615,000 -8.7% |
| 2016 | $40,449 +18.9% | $1,769,800 +4.1% |
| 2015 | $34,023 | $1,700,190 +4.1% |
| 2014 | $34,023 | $1,632,640 |
| 2013 | -- | -- |
| 2012 | -- | -- |
| 2011 | -- | -- |
| 2010 | -- | -- |
| 2009 | -- | -- |
| 2008 | -- | -- |
| 2007 | -- | -- |
| 2005 | -- | -- |
| 2004 | -- | -- |
| 2003 | -- | -- |
| 2002 | -- | -- |
| 2001 | -- | -- |
Find assessor info on the county website
Neighborhood: 75225
Nearby homes
- $4,280,8005 bd5 ba6.5k sqft6515 Lupton Dr, Dallas, TX 75225Off Market
- $2,820,3005 bd4 ba4.5k sqft6447 Lupton Dr, Dallas, TX 75225Off Market

- $3,759,6005 bd6 ba6.2k sqft6506 Stefani Dr, Dallas, TX 75225Off Market

- $4,743,8005 bd7 ba6.6k sqft6523 Lupton Dr, Dallas, TX 75225Off Market
- $4,052,3006 bd7 ba7k sqft6514 Stefani Dr, Dallas, TX 75225Off Market
- $1,910,7004 bd2 ba4.1k sqft6506 Lupton Dr, Dallas, TX 75225Off Market
- $3,349,6005 bd6 ba6.4k sqft6439 Lupton Dr, Dallas, TX 75225Off Market
- $3,472,0005 bd7 ba6.5k sqft6446 Stefani Dr, Dallas, TX 75225Off Market
Nearby schools
GreatSchools rating
- 6/10Preston Hollow Elementary SchoolGrades: PK-5Distance: 0.3 mi
- 5/10Benjamin Franklin Middle SchoolGrades: 6-8Distance: 0.7 mi
- 4/10Hillcrest High SchoolGrades: 9-12Distance: 0.6 mi
Schools provided by the listing agent
- Elementary: Prestonhol
- Middle: Benjamin Franklin
- High: Hillcrest
- District: Dallas ISD
Source: NTREIS. This data may not be complete. We recommend contacting the local school district to confirm school assignments for this home.
Get a cash offer in 3 minutes
Find out how much your home could sell for in as little as 3 minutes with a no-obligation cash offer.
Estimated market value
$3,139,800
Get a cash offer in 3 minutes
Find out how much your home could sell for in as little as 3 minutes with a no-obligation cash offer.
Estimated market value
$3,139,800
- Texas
- Dallas County
- Dallas
- 75225
- 6507 Lupton Dr
