Skip main navigation
Off market
  • $474,400

    6507 N 10th Street, Phoenix, AZ 85014

    3beds
    3baths
    1,883sqft
    Townhouse
    Built in 1983
    -- sqft lot
    $474,400 Zestimate®
    $252/sqft
    $2,902 Estimated rent

    Home value

    $474,400

    $427,000 - $527,000

    $2,902/mo

    Zestimate® history
    Loading
    Loading...

    Owner options

    List your home for rent

    $2,902/mo

    Rent Zestimate®

    Find your next renter with Zillow Rental Manager. Plus, with online applications, you can quickly screen prospective tenants – for free.

    Learn more

    $2,902/mo

    Rent Zestimate®

    Refinance and save

    $2,910/mo

    Est. payment

    Refinancing to a lower rate could help reduce your monthly payments and save thousands over the life of the loan.

    See today's rates

    $2,910/mo

    Est. payment

    Explore your selling options

    Work with a Zillow partner agent

    Leverage their expertise and Zillow's premium Showcase listings to get your home seen by more buyers.

    Get started

    List with your own agent

    Get your home in front of millions of buyers by listing it on Zillow.

    Learn how to do it

    Sell it yourself

    Take full control of how buyers see your home on Zillow by listing For Sale by Owner (FSBO).

    List your home

    What's special

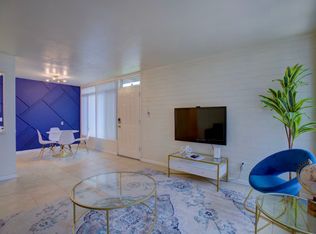
    Highly desirable central phoenix townhomes. Towering cathedral valuted ceilings, tile in all the right places on first floor, tile in upstairs bathroom, wood burning fireplace. Kitchen includes breakfast bar and oak cabinets with french door that open to private patio (all kitchen appliances convey) Master bedroom is spacious w/walk in closet. Upstairs hallways is open and looks onto downstairs, freshly painted and newer carpet, light and bright. HOA coverage for only $200 per month. Just minutes from freeways, downtown, Biltmore and Scottsdale.

    This property is off market, which means it's not currently listed for sale or rent on Zillow. This may be different from what's available on other websites or public sources.
    Zillow last checked:

    Listing updated:

    Listed by:

    Monique Walker 602-833-4688,

    Mark Taylor Realty

    Bought with:

    Zvi Meirov, SA558386000

    DPR Realty LLC

    Source: ARMLS,MLS#: 2355068MLS Logo

    Facts & features

    Interior

    Bedrooms & bathrooms
    • Bedrooms: 3
    • Bathrooms: 3
    Primary bedroom
    • Area: 216
    • Dimensions: 18.00 x 12.00
    Bedroom 2
    • Area: 143
    • Dimensions: 13.00 x 11.00
    Bedroom 3
    • Area: 110
    • Dimensions: 11.00 x 10.00
    Dining room
    • Area: 117
    • Dimensions: 13.00 x 9.00
    Kitchen
    • Area: 90
    • Dimensions: 10.00 x 9.00
    Living room
    • Area: 294
    • Dimensions: 21.00 x 14.00
    Heating
    • Electric
    Cooling
    • Central Air, Ceiling Fan(s)
    Features
    • Double Vanity, Upstairs, Breakfast Bar, Wet Bar, Full Bth Master Bdrm
    • Windows: Skylight(s)
    Interior area
    • Total structure area: 1,883
    • Total interior livable area: 1,883 sqft

    Property

    Parking
    • Total spaces: 2
    • Parking features: Garage
    • Garage spaces: 2
    Features
    • Stories: 2
    • Pool features: None
    • Spa features: None
    • Fencing: Block
    • Has view: Yes
    • View description: Mountain(s)
    Details
    • Parcel number: 16106110

    Construction

    Type & style
    • Home type: Townhouse
    • Architectural style: Contemporary
    • Property subtype: Townhouse
    Materials
    • Stucco, Wood Frame
    • Roof: Foam
    Condition
    • Year built: 1983

    Utilities & green energy

    • Sewer: Public Sewer
    • Water: City Water

    Community & neighborhood

    Location
    • Region: Phoenix
    • Subdivision: Corte Madera East

    HOA & financial

    HOA
    • Has HOA: Yes
    • HOA fee: $200 monthly
    • Services included: Roof Repair, Insurance, Sewer, Cable TV, Maintenance Grounds, Trash, Water, Roof Replacement, Maintenance Exterior
    • Association name: Ossalear
    • Association phone: 602-277-4418

    Other

    Other facts
    • Listing terms: Cash,Conventional
    • Ownership: Fee Simple

    Price history

    DateEventPrice
    9/8/2005Sold$283,300$150/sqft
    Source: ARMLS #2355068 Report a problem

    Public tax history

    Tax history is unavailable.

    Neighborhood: Camelback East

    Nearby schools

    GreatSchools rating
    Schools provided by the listing agent
    • High: North High School
    • District: Madison Elementary District

    Source: ARMLS. This data may not be complete. We recommend contacting the local school district to confirm school assignments for this home.

    Get a cash offer in 3 minutes
    Find out how much your home could sell for in as little as 3 minutes with a no-obligation cash offer.
    Estimated market value
    $474,400
    Get a cash offer in 3 minutes
    Find out how much your home could sell for in as little as 3 minutes with a no-obligation cash offer.
    Estimated market value
    $474,400