Want to live in Old Seminole Heights area of Tampa Florida near everything?? Now you can and able to buy this Single Family gem! We welcome you to 3 Bedrooms, 2 Baths 1 Level Block Home under 1138 sq feet that has been beautifully updated and ready for you to move right in. This Home has a very nice Floor Plan that you will love. *Important Items taken care of: Roof 2019, AC 2022 & Serviced June 2025, Electrical 2019, Tankless Water Heater 2025, Insulation in Attic 2025* This property is Fenced-In, has a Carport, Wood Tile Floors Throughout, Fans, Inside Laundry with Washer & Dryer, Large Shed to use in the backyard, Security System with Cameras, Recessed Lighting, 1138 sq feet inside, Granite Counters, Stainless Steel Appliances, upgraded Bathrooms, Crown Molding, Blinds & Curtains on the windows, and more! Add to your short list and For Sale now. Property is located on a large lot near Schools(Foster Academy), Shopping, TECO, Major roads, Restaurants, 25 min from MacDill Airforce Base, Golfing, USF, Tampa General Hospital, Channelside Area, Ybor City, Hillsborough County Parks, International Airport, International Plaza, Davis & Harbour Islands, I-275,Tampa General Hospital, Channelside, Ybor City, Hillsborough County Parks, Law District Corner, Tampa International Airport, International Plaza, The Crosstown, The Selmon Expressway, MacDill Airforce Base, Marina Pointe, Rocky Point, Davis & Harbour Islands, I-275 and all major thoroughfares to downtown Tampa and beyond, and the Sunny Florida Beaches. Call now to view soon and make this Home for the next many years. ALARM & CAMERAS ACTIVE & RECORDING AT THE PROPERTY! BONUS: School next door has a track available to public with limited hours. Available now and sold ASIS WITH no HOA OR CDD FEES! Also MANY Financing options available here. ASK US
Sold for $355,000
$355,000
6507 N 21ST STREET, TAMPA, FL 33610
3beds
1,138sqft
Single Family Residence
Built in 1956
7,350 Square Feet Lot
$347,000 Zestimate®
$312/sqft
$2,096 Estimated rent
Home value
$347,000
$319,000 - $378,000
$2,096/mo
Zestimate® history
Owner options
List your home for rent
$2,096/mo
Rent Zestimate®
Find your next renter with Zillow Rental Manager. Plus, with online applications, you can quickly screen prospective tenants – for free.
$2,096/mo
Rent Zestimate®
Refinance and save
$2,497/mo
Est. payment
Refinancing to a lower rate could help reduce your monthly payments and save thousands over the life of the loan.
$2,497/mo
Est. payment
Explore your selling options
Work with a Zillow partner agent
Leverage their expertise and Zillow's premium Showcase listings to get your home seen by more buyers.
Get startedList with your own agent
Get your home in front of millions of buyers by listing it on Zillow.
Learn how to do itSell it yourself
Take full control of how buyers see your home on Zillow by listing For Sale by Owner (FSBO).
List your homeWhat's special
Granite countersLarge lotCrown moldingRecessed lightingUpgraded bathroomsStainless steel appliancesSecurity system with cameras
Zillow last checked:
Listing updated:
Listed by:
Bert Baalbaki, CDP 813-507-8348,
CHARLES RUTENBERG REALTY INC 727-538-9200
Bought with:
Chandler Thompson, 3360907
FRANK ALBERT REALTY
Source: Stellar MLS,MLS#: TB8381772 Originating MLS: Suncoast Tampa
Originating MLS: Suncoast Tampa
Facts & features
Interior
Bedrooms & bathrooms
- Bedrooms: 3
- Bathrooms: 2
- Full bathrooms: 2
Rooms
- Room types: Utility Room
Primary bedroom
- Features: Ceiling Fan(s), Built-in Closet
- Level: First
- Area: 120 Square Feet
- Dimensions: 12x10
Bedroom 2
- Features: Ceiling Fan(s), Built-in Closet
- Level: First
- Area: 154 Square Feet
- Dimensions: 14x11
Bedroom 3
- Features: Ceiling Fan(s), Built-in Closet
- Level: First
- Area: 90 Square Feet
- Dimensions: 10x9
Primary bathroom
- Features: En Suite Bathroom, Exhaust Fan, Shower No Tub, Window/Skylight in Bath
- Level: First
- Area: 35 Square Feet
- Dimensions: 7x5
Bathroom 2
- Level: First
- Area: 90 Square Feet
- Dimensions: 9x10
Dining room
- Level: First
- Area: 42 Square Feet
- Dimensions: 6x7
Kitchen
- Level: First
- Area: 80 Square Feet
- Dimensions: 8x10
Laundry
- Level: First
- Area: 25 Square Feet
- Dimensions: 5x5
Living room
- Features: Ceiling Fan(s)
- Level: First
- Area: 168 Square Feet
- Dimensions: 14x12
Heating
- Electric
Cooling
- Central Air
Appliances
- Included: Dryer, Electric Water Heater, Microwave, Range, Range Hood, Refrigerator, Washer
- Laundry: Inside, Laundry Room
Features
- Ceiling Fan(s), Crown Molding, Kitchen/Family Room Combo, Open Floorplan, Primary Bedroom Main Floor, Stone Counters
- Flooring: Ceramic Tile, Granite
- Windows: Blinds, Drapes, Window Treatments, Hurricane Shutters
- Has fireplace: No
Interior area
- Total structure area: 1,280
- Total interior livable area: 1,138 sqft
Property
Parking
- Total spaces: 1
- Parking features: Covered
- Carport spaces: 1
Features
- Levels: One
- Stories: 1
- Exterior features: Lighting, Private Mailbox, Sidewalk, Sprinkler Metered
- Fencing: Fenced
- Has view: Yes
- View description: Trees/Woods
Lot
- Size: 7,350 Square Feet
- Dimensions: 70 x 105
- Features: Level, Near Public Transit
Details
- Additional structures: Shed(s)
- Parcel number: 1502360000
- Zoning: SH-RS
- Special conditions: None
Construction
Type & style
- Home type: SingleFamily
- Property subtype: Single Family Residence
Materials
- Block
- Foundation: Slab
- Roof: Shingle
Condition
- Completed
- New construction: No
- Year built: 1956
Utilities & green energy
- Sewer: Public Sewer
- Water: Public
- Utilities for property: Cable Available, Electricity Connected, Public, Sewer Connected, Street Lights, Water Connected
Community & HOA
Community
- Security: Security Lights, Security System, Security System Owned, Smoke Detector(s)
- Pet fee: $0 monthly
- Subdivision: UNPLATTED
HOA
- Has HOA: No
- HOA name: none
Location
- Region: Tampa
Financial & listing details
- Price per square foot: $312/sqft
- Tax assessed value: $268,118
- Annual tax amount: $4,646
- Date on market: 5/3/2025
- Cumulative days on market: 5 days
- Listing terms: Cash,Conventional,FHA,VA Loan
- Ownership: Fee Simple
- Total actual rent: 0
- Electric utility on property: Yes
- Road surface type: Paved
Price history
| Date | Event | Price |
|---|---|---|
| 6/11/2025 | Sold | $355,000+1.4%$312/sqft |
Source:  Stellar MLS #TB8381772 Report a problem Stellar MLS #TB8381772 Report a problem | ||
| 5/8/2025 | Pending sale | $350,000$308/sqft |
Source: Stellar MLS #TB8381772 Report a problem | ||
| 5/4/2025 | Listed for sale | $350,000+48.9%$308/sqft |
Source: Stellar MLS #TB8381772 Report a problem | ||
| 4/8/2024 | Listing removed | -- |
Source: Stellar MLS #U8236860 Report a problem | ||
| 4/3/2024 | Listed for rent | $2,000+81.8%$2/sqft |
Source: Stellar MLS #U8236860 Report a problem | ||
| 4/17/2020 | Sold | $235,000-1.7%$207/sqft |
Source: Stellar MLS #T3209511 Report a problem | ||
| 3/24/2020 | Pending sale | $239,000$210/sqft |
Source: KELLER WILLIAMS TAMPA PROP. #T3209511 Report a problem | ||
| 3/17/2020 | Price change | $239,000-4%$210/sqft |
Source: KELLER WILLIAMS TAMPA PROP. #T3209511 Report a problem | ||
| 2/17/2020 | Price change | $249,000-3.9%$219/sqft |
Source: KELLER WILLIAMS TAMPA PROP. #T3209511 Report a problem | ||
| 2/5/2020 | Price change | $259,000-3.7%$228/sqft |
Source: KELLER WILLIAMS TAMPA PROP. #T3209511 Report a problem | ||
| 1/29/2020 | Price change | $269,000-3.6%$236/sqft |
Source: KELLER WILLIAMS TAMPA PROP. #T3209511 Report a problem | ||
| 1/3/2020 | Price change | $279,000-5.4%$245/sqft |
Source: KELLER WILLIAMS TAMPA PROP. #T3209511 Report a problem | ||
| 11/11/2019 | Listed for sale | $295,000+126.9%$259/sqft |
Source: KELLER WILLIAMS TAMPA PROP. #T3209511 Report a problem | ||
| 7/22/2018 | Listing removed | $1,100$1/sqft |
Source: High Bridge Property Solutions, LLC Report a problem | ||
| 7/12/2018 | Listed for rent | $1,100$1/sqft |
Source: High Bridge Property Solutions, LLC Report a problem | ||
| 6/23/2006 | Sold | $130,000+164.8%$114/sqft |
Source: Public Record Report a problem | ||
| 6/1/2000 | Sold | $49,100-18%$43/sqft |
Source: Public Record Report a problem | ||
| 3/16/1998 | Sold | $59,900+99.7%$53/sqft |
Source: Public Record Report a problem | ||
| 1/20/1998 | Sold | $30,000$26/sqft |
Source: Public Record Report a problem | ||
Public tax history
| Year | Property taxes | Tax assessment |
|---|---|---|
| 2025 | $5,420 +16.6% | $268,118 +16.3% |
| 2024 | $4,647 +8% | $230,544 +10% |
| 2023 | $4,303 +6.1% | $209,585 +10% |
| 2022 | $4,057 +13.1% | $190,532 +10% |
| 2021 | $3,586 +40% | $173,211 +59.5% |
| 2020 | $2,561 +70.6% | $108,627 +94.8% |
| 2019 | $1,502 | $55,750 -31.2% |
| 2018 | $1,502 +9.7% | $80,980 +38% |
| 2017 | $1,368 +17.5% | $58,665 +40.1% |
| 2016 | $1,165 +13.6% | $41,886 +10% |
| 2015 | $1,025 +19.1% | $38,078 -3.2% |
| 2014 | $861 | $39,328 +10% |
| 2013 | $861 +6.6% | $35,753 -0.2% |
| 2012 | $808 -14.3% | $35,819 -14.7% |
| 2011 | $943 -16.1% | $42,003 -17.1% |
| 2010 | $1,123 -22.8% | $50,678 -22.9% |
| 2009 | $1,454 -37.1% | $65,714 -37.4% |
| 2008 | $2,312 -1.5% | $105,016 -2.7% |
| 2007 | $2,347 +7.6% | $107,877 +17.9% |
| 2006 | $2,181 +12.2% | $91,517 +15.8% |
| 2005 | $1,944 | $79,039 +28.9% |
| 2004 | -- | $61,317 +5.5% |
| 2003 | -- | $58,134 +10.4% |
| 2002 | -- | $52,666 +13.1% |
| 2001 | -- | $46,558 +14.3% |
| 2000 | $1,039 | $40,740 |
Find assessor info on the county website
Neighborhood: Old Seminole Heights
Nearby homes
- $308,8003 bd1 ba1k sqft6509 N 21st St, Tampa, FL 33610Off Market
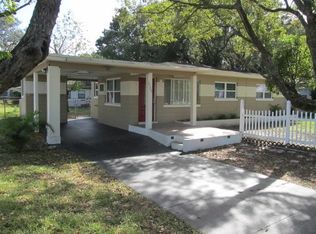
- $237,1003 bd1 ba1.2k sqft2105 E Diana St, Tampa, FL 33610Off Market
- $401,2003 bd1 ba1.7k sqft6503 N 21st St, Tampa, FL 33610Off Market
- $457,6003 bd2 ba1.7k sqft2107 E Diana St, Tampa, FL 33610Off Market
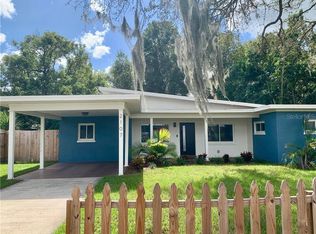
- $515,1004 bd3 ba1.7k sqft2104 E Lambright St, Tampa, FL 33610Off Market
- $255,3002 bd1 ba1.1k sqft6508 N 21st St, Tampa, FL 33610Off Market
- $298,9002 bd1 ba1.5k sqft6506 N 21st St, Tampa, FL 33610Off Market
- $251,3002 bd1 ba1k sqft6510 N 21st St, Tampa, FL 33610Off Market
Nearby schools
GreatSchools rating
- 3/10Foster Elementary SchoolGrades: PK-5Distance: 0.1 mi
- 3/10Sligh Middle SchoolGrades: 6-8Distance: 0.2 mi
- 3/10Hillsborough High SchoolGrades: PK,9-12Distance: 1.7 mi
Schools provided by the listing agent
- Elementary: Foster-HB
- Middle: Sligh-HB
- High: Hillsborough-HB
Source: Stellar MLS. This data may not be complete. We recommend contacting the local school district to confirm school assignments for this home.
Get a cash offer in 3 minutes
Find out how much your home could sell for in as little as 3 minutes with a no-obligation cash offer.
Estimated market value
$347,000
Get a cash offer in 3 minutes
Find out how much your home could sell for in as little as 3 minutes with a no-obligation cash offer.
Estimated market value
$347,000
- Florida
- Hillsborough County
- Tampa
- 33610
- Old Seminole Heights
- 6507 N 21ST STREET
Nearby cities
Nearby neighborhoods
Nearby zip codes
Other Tampa Topics
