Welcome to Rogers Park. Nestled near Loyola University, this charming four-unit condo building houses a beautifully designed and well-maintained residence that spans an impressive 1,500 square feet. Boasting a desirable 3-bedroom and 2-bathroom layout, this condo offers a comfortable and inviting living space. As you step into the unit, you are greeted by a floor plan that seamlessly combines the living, dining, and kitchen areas. The spacious living room features large windows that flood the space with natural western light, creating an airy and welcoming atmosphere. The hardwood floors throughout add a touch of elegance, while the neutral color palette serves as a blank canvas for personalization. The over-sized kitchen is equipped with stainless steel appliances, sleek cabinetry, and ample counter space for meal preparation. Whether you're hosting dinner parties or enjoying a quiet meal at home, this kitchen provides everything you need to satisfy your culinary desires. The primary bedroom is a tranquil retreat, offering a generous amount of space for relaxation. With its own en-suite bathroom, you can enjoy privacy and convenience. The additional two bedrooms are well-appointed, providing comfortable accommodations for family members or guests. A second full bathroom serves the remaining bedrooms, complete with modern fixtures and finishes. Located in the vibrant neighborhood of Rogers Park, this condo offers proximity to the bustling city while maintaining a sense of community. The nearby presence of Loyola University adds a vibrant energy to the area, with its array of cultural events, dining options, and recreational facilities. The neighborhood itself is known for its tree-lined streets, historic buildings, and access to Lake Michigan's beautiful beaches. This condo is a part of a four-unit building, providing a sense of exclusivity and privacy. With low-maintenance living, you can spend your time exploring the neighborhood or enjoying the nearby parks and green spaces.
Closed
$365,000
6507 N Bosworth Ave APT 1, Chicago, IL 60626
3beds
1,501sqft
Condominium, Single Family Residence
Built in 2005
-- sqft lot
$447,100 Zestimate®
$243/sqft
$2,344 Estimated rent
Home value
$447,100
$425,000 - $469,000
$2,344/mo
Zestimate® history
Owner options
List your home for rent
$2,344/mo
Rent Zestimate®
Find your next renter with Zillow Rental Manager. Plus, with online applications, you can quickly screen prospective tenants – for free.
$2,344/mo
Rent Zestimate®
Refinance and save
$2,972/mo
Est. payment
Refinancing to a lower rate could help reduce your monthly payments and save thousands over the life of the loan.
$2,972/mo
Est. payment
Explore your selling options
Work with a Zillow partner agent
Leverage their expertise and Zillow's premium Showcase listings to get your home seen by more buyers.
Get startedList with your own agent
Get your home in front of millions of buyers by listing it on Zillow.
Learn how to do itSell it yourself
Take full control of how buyers see your home on Zillow by listing For Sale by Owner (FSBO).
List your homeWhat's special
Historic buildingsLarge windowsSleek cabinetryNeutral color paletteTree-lined streetsHardwood floorsNatural western light
Zillow last checked:
Listing updated:
Listed by:
Ian Halpin 312-242-1000,
Dream Town Real Estate
Bought with:
Hadley Rue
Dream Town Real Estate
Source: MRED as distributed by MLS GRID,MLS#: 11824582
Facts & features
Interior
Bedrooms & bathrooms
- Bedrooms: 3
- Bathrooms: 2
- Full bathrooms: 2
Rooms
- Room types: Balcony/Porch/Lanai, Deck, Walk In Closet
Primary bedroom
- Features: Flooring (Hardwood), Window Treatments (Blinds, Curtains/Drapes), Bathroom (Full)
- Level: Main
- Area: 242 Square Feet
- Dimensions: 22X11
Bedroom 2
- Features: Flooring (Hardwood), Window Treatments (Blinds)
- Level: Main
- Area: 120 Square Feet
- Dimensions: 12X10
Bedroom 3
- Features: Flooring (Hardwood)
- Level: Main
- Area: 120 Square Feet
- Dimensions: 12X10
Balcony porch lanai
- Level: Main
- Area: 40 Square Feet
- Dimensions: 10X4
Deck
- Level: Main
- Area: 48 Square Feet
- Dimensions: 8X6
Dining room
- Features: Flooring (Hardwood), Window Treatments (Curtains/Drapes)
- Level: Main
- Dimensions: COMBO
Kitchen
- Features: Kitchen (Eating Area-Breakfast Bar), Flooring (Hardwood)
- Level: Main
- Area: 160 Square Feet
- Dimensions: 16X10
Living room
- Features: Flooring (Hardwood), Window Treatments (Curtains/Drapes)
- Level: Main
- Area: 304 Square Feet
- Dimensions: 19X16
Walk in closet
- Level: Main
- Area: 60 Square Feet
- Dimensions: 10X6
Heating
- Natural Gas, Forced Air
Cooling
- Central Air
Appliances
- Included: Range, Microwave, Dishwasher, High End Refrigerator, Washer, Dryer, Disposal, Stainless Steel Appliance(s), Humidifier
- Laundry: Washer Hookup, Main Level
Features
- Cathedral Ceiling(s), 1st Floor Bedroom, Storage
- Flooring: Hardwood
- Basement: None
- Number of fireplaces: 1
- Fireplace features: Gas Log, Gas Starter, Living Room
Interior area
- Total structure area: 0
- Total interior livable area: 1,501 sqft
Property
Parking
- Total spaces: 1
- Parking features: Assigned, Off Alley, On Site, Owned
Accessibility
- Accessibility features: No Disability Access
Features
- Patio & porch: Deck, Patio
- Fencing: Fenced
Details
- Parcel number: 11323150401002
- Special conditions: None
- Other equipment: TV-Cable, Intercom, Ceiling Fan(s)
Construction
Type & style
- Home type: Condo
- Property subtype: Condominium, Single Family Residence
Materials
- Brick
- Foundation: Concrete Perimeter
- Roof: Rubber
Condition
- New construction: No
- Year built: 2005
Utilities & green energy
- Electric: Circuit Breakers
- Sewer: Public Sewer
- Water: Lake Michigan, Public
Community & HOA
Community
- Security: Security System, Carbon Monoxide Detector(s)
HOA
- Has HOA: Yes
- Amenities included: Storage, Security Door Lock(s)
- Services included: Water, Insurance, Exterior Maintenance, Lawn Care, Scavenger
- HOA fee: $370 monthly
Location
- Region: Chicago
Financial & listing details
- Price per square foot: $243/sqft
- Tax assessed value: $357,090
- Annual tax amount: $5,018
- Date on market: 7/6/2023
- Listing terms: Conventional
- Ownership: Condo
Price history
| Date | Event | Price |
|---|---|---|
| 8/24/2023 | Sold | $365,000-3.8%$243/sqft |
Source:  MRED as distributed by MLS GRID #11824582 Report a problem MRED as distributed by MLS GRID #11824582 Report a problem | ||
| 8/8/2023 | Pending sale | $379,555$253/sqft |
Source: MRED as distributed by MLS GRID #11824582 Report a problem | ||
| 7/20/2023 | Contingent | $379,555$253/sqft |
Source: MRED as distributed by MLS GRID #11824582 Report a problem | ||
| 7/6/2023 | Price change | $379,555-5%$253/sqft |
Source: MRED as distributed by MLS GRID #11824582 Report a problem | ||
| 6/16/2023 | Listed for sale | $399,555+46.4%$266/sqft |
Source: MRED as distributed by MLS GRID #11810166 Report a problem | ||
| 12/2/2014 | Sold | $272,900+14.7%$182/sqft |
Source: MRED as distributed by MLS GRID #08763189 Report a problem | ||
| 9/22/2014 | Sold | $238,000-8.5%$159/sqft |
Source: Public Record Report a problem | ||
| 5/2/2014 | Pending sale | $260,000$173/sqft |
Source: Keller Williams Preferred Realty #08530552 Report a problem | ||
| 5/1/2014 | Price change | $260,000-1.9%$173/sqft |
Source: Keller Williams Preferred Realty #08530552 Report a problem | ||
| 4/15/2014 | Price change | $265,000-1.9%$177/sqft |
Source: Keller Williams Preferred Realty #08530552 Report a problem | ||
| 4/1/2014 | Price change | $270,000-1.8%$180/sqft |
Source: Keller Williams Preferred Realty #08530552 Report a problem | ||
| 3/17/2014 | Price change | $275,000-1.8%$183/sqft |
Source: Keller Williams Preferred Realty #08530552 Report a problem | ||
| 3/1/2014 | Price change | $280,000-3.4%$187/sqft |
Source: Keller Williams Preferred Realty #08530552 Report a problem | ||
| 2/20/2014 | Price change | $290,000-3.3%$193/sqft |
Source: Keller Williams Preferred Realty #08530552 Report a problem | ||
| 2/6/2014 | Listed for sale | $300,000+1.7%$200/sqft |
Source: Keller Williams Preferred Realty #08530552 Report a problem | ||
| 8/24/2007 | Sold | $295,000$197/sqft |
Source: Public Record Report a problem | ||
Public tax history
| Year | Property taxes | Tax assessment |
|---|---|---|
| 2024 | $7,174 +35.8% | $35,709 +15.2% |
| 2023 | $5,281 +3.4% | $30,999 |
| 2022 | $5,110 +1.6% | $30,999 |
| 2021 | $5,028 +37.9% | $30,999 +41.2% |
| 2020 | $3,646 -0.8% | $21,952 -10.3% |
| 2019 | $3,676 -23.9% | $24,471 |
| 2018 | $4,834 -0.6% | $24,471 -14.6% |
| 2017 | $4,862 -15.3% | $28,663 |
| 2016 | $5,741 +9.3% | $28,663 |
| 2015 | $5,252 +14.6% | $28,663 +5.1% |
| 2014 | $4,582 +2.3% | $27,262 |
| 2013 | $4,480 +0.8% | $27,262 |
| 2012 | $4,444 +7.5% | $27,262 -0.9% |
| 2011 | $4,133 -1.2% | $27,523 |
| 2010 | $4,183 +4.2% | $27,523 |
| 2009 | $4,014 -15.1% | $27,523 -21% |
| 2008 | $4,730 -4.4% | $34,818 |
| 2007 | $4,945 | $34,818 |
Find assessor info on the county website
Neighborhood: Rogers Park
Nearby homes
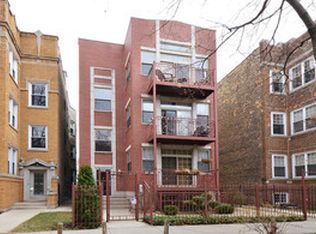
- $434,5003 bd2 ba1.6k sqft6507 N Bosworth Ave APT 2, Chicago, IL 60626Off Market
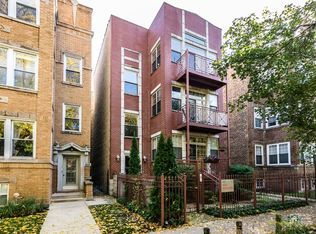
- $469,8003 bd2 ba1.6k sqft6507 N Bosworth Ave APT 3, Chicago, IL 60626Off Market
- $352,5002 bd2 ba1.4k sqft6507 N Bosworth Ave APT G, Chicago, IL 60626Off Market

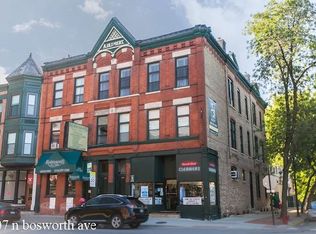
- $---- bd-- ba-- sqft6507 N Bosworth Ave #1118, Chicago, IL 60626Off Market
- $902,3009 bd3 ba4.7k sqft6511 N Bosworth Ave APT 1, Chicago, IL 60626Off Market
- $323,0002 bd-- ba1k sqft6503 N Bosworth Ave, Chicago, IL 60626Off Market
- $289,0002 bd1 ba1k sqft6503 N Bosworth Ave #1, Chicago, IL 60626Off Market
- $267,0002 bd1 ba16k sqft6501 N Bosworth Ave #1D, Chicago, IL 60626Off Market
Nearby schools
GreatSchools rating
- 4/10Kilmer Elementary SchoolGrades: PK-8Distance: 0.3 mi
- 2/10Sullivan High SchoolGrades: 9-12Distance: 0.1 mi
Schools provided by the listing agent
- District: 299
Source: MRED as distributed by MLS GRID. This data may not be complete. We recommend contacting the local school district to confirm school assignments for this home.
Get a cash offer in 3 minutes
Find out how much your home could sell for in as little as 3 minutes with a no-obligation cash offer.
Estimated market value
$447,100
Get a cash offer in 3 minutes
Find out how much your home could sell for in as little as 3 minutes with a no-obligation cash offer.
Estimated market value
$447,100
- Illinois
- Cook County
- Chicago
- 60626
- Rogers Park
- 6507 N Bosworth Ave Apartment 1
Nearby cities
Nearby neighborhoods
Nearby zip codes
Other Chicago Topics
