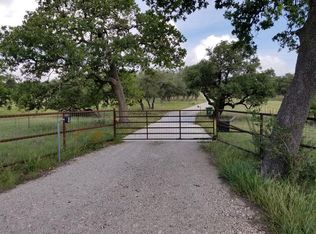
THE BRATTON RANCH When driving up the majestic tree lined driveway of a 58-acre ranch in the hill country of Texas you come upon a charming French stone farmhouse. Leaving your vehicle, you feel as if you are transported to a remote European Province, the inspiration behind the Stone House. Architect Scott Carson of Cosan.Studio designed the house as an evolution of attached buildings to produce the effect that each piece was built separately over time. Antique lighting fixtures, doors, and features procured on dozens of trips with the designer Barb Foley and Kim Bouton over several years were carefully catalogued and put into storage awaiting a home. The new home became this carefully crafted farmhouse and was recently featured on the cover of Southwest STYLE magazine. The Texas quarried limestone walls, concrete floors and occasional plaster walls make the perfect backdrop for the carefully selected and placed antique lights, doors and architectural details. Upon entering the home, you will be welcomed with high ceilings, exposed beams and a massive limestone fireplace. On one side, antique French glass doors adjoin the spacious dining room from the family room as natural light from every direction highlights breath taking views across the back porch and pool down the valley into Fredericksburg. One of the favorite rooms of the house is the kitchen, offering a blend of old and new including a late 19th century Italian shop counter for the island and a 6 burner Wolf range positioned under an antique French fireback. The kitchen also offers stand-alone Subzero refrigerator and freezer and farmhouse sink. Even the old copper pots that the owner uses daily for cooking hang on a hand-made pot rack over the 17th century stone vegetable sink. The wine room displays, an antique French cast iron down spout as a sink which rests gently on an antique French wooden workbench with modern steel shelves that make quite the statement. Nestled into the stone walls is a French 17th century wine rack which was the very first purchase for the home. The groin and barrel ceilings of the gallery showcase artwork from local artists and exemplify the level of detail including 24-inch-thick walls keeping the house cool and insulating one from the Texas summer. Plenty of storage can be found in the butlers pantry which offers gorgeous cement tile flooring, an extra dishwasher and farm sink. Walking through the butlers pantry you find a quaint office/reading area that overlooks the courtyard and gazes into distant views. The master suite and master bath include exposed concrete floors, plaster walls, groin vault ceiling, a gorgeous tub, marble walk through shower and antique sconces which equal perfection. The private porch offers another way of enjoying the morning air and scenic views. The guest wing includes a combination of concrete floors, limestone walls, painted beams and antique touches. There are two charming guest rooms which include their own private baths and features a shared sitting area with access to a private porch opening into the front courtyard. Across the courtyard one finds a unique guest tower with one bedroom below and a separate sleeping loft area above. The tower could also make for a wonderful home office space, workout room or even a charming playhouse for the kids. No room inside or out is without a view so there are many places to sit and enjoy an alfresco lunch or savor a glass of Texas wine. Walking through the family or dining room, one enters a spacious back porch with beautiful views and includes a fully functional wood burning pizza oven and separate stone wood burning fireplace. The bank of glass French doors bringing the outdoors inside, makes a fabulous entertaining area. Just off the porch is the lovely pool which includes a built-in gas fire pit and sitting area under the shade trees making one more spot to enjoy nature. There is a pool bath adjoining the double garage which features an antique sink and a full walk-in shower. The main house has an adjoining farmhouse style guest cottage and large event barn with two bunk rooms above and an implement barn on the ranch. The lovely guest cottage based on the Texas Hill Country vernacular style with one of the most scenic views in the hill country. The cabin has an amazing level of detail which is exemplified by the antique lights and sconces, shiplap board walls, vaulted ceilings and stone fireplace. The two-bedroom, one bath cottage with full kitchen is perfect for extended stays with family or friends. Across the field is the implement barn which like every other aspect of this property is exceptional. Offering 4 large bays for tractors, cars and tools, this barn is built from Eastern Hemlock offering the durability of cedar combined with the strength of oak. A second larger cedar and pine event barn located across the drive offers sliding doors on all four sides letting in the hilltop breeze with large covered patio areas off to each side. Even the barn has stunning views plus a courtyard which hosted two wedding receptions of over 200 guests and family. Plus, upstairs there are two fun bunk rooms which includes 6 built in twin bunkbeds and 3 built in queen beds bringing the total number of sleeping guests on the compound to 29. The barn initially housed five years of carefully curated architectural treasures, old windows and doors and styling goods from numerous buying trips to Round Top, Houston and in Scottsdale which tells the story of a French stone farmhouse in Texas. All this setting on a huge hilltop which offers views in every direction with 58.12 acres making for a private setting yet only 6 miles north of Fredericksburg. Words alone cannot describe the beauty, elegance and magnificence of this estate, it really must be experienced to appreciate everything this property offers.
This property is not currently displayed as for sale or rent on Zillow. This may be different from what's on other websites or public sources.