Skip main navigation
Sold
  • Listed by: eXp Realty • Shastine M Bredlie
    Bought with: Redfin
    $480,000

    6507 NW Lupin Street, Vancouver, WA 98663

    4beds
    1,646sqft
    Single Family Residence
    Built in 1976
    6,730 Square Feet Lot
    $480,200 Zestimate®
    $292/sqft
    $2,691 Estimated rent

    Home value

    $480,200

    $456,000 - $504,000

    $2,691/mo

    Zestimate® history
    Loading
    Loading...

    Owner options

    List your home for rent

    $2,691/mo

    Rent Zestimate®

    Find your next renter with Zillow Rental Manager. Plus, with online applications, you can quickly screen prospective tenants – for free.

    Learn more

    $2,691/mo

    Rent Zestimate®

    Refinance and save

    $2,894/mo

    Est. payment

    Refinancing to a lower rate could help reduce your monthly payments and save thousands over the life of the loan.

    See today's rates

    $2,894/mo

    Est. payment

    Explore your selling options

    Work with a Zillow partner agent

    Leverage their expertise and Zillow's premium Showcase listings to get your home seen by more buyers.

    Get started

    List with your own agent

    Get your home in front of millions of buyers by listing it on Zillow.

    Learn how to do it

    Sell it yourself

    Take full control of how buyers see your home on Zillow by listing For Sale by Owner (FSBO).

    List your home

    What's special

    Classic brick fireplaceGenerous backyardConvenient rv parkingCharming wood-style panelingVersatile officeNatural lightPrivate primary suite
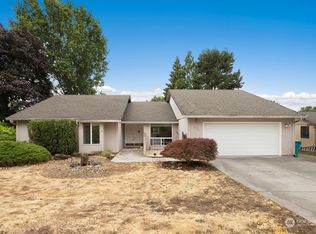
    Welcome to this beautifully maintained ranch home in the highly sought-after Lincoln Estates community. Price thoughtfully Adjusted to reflect cosmetic updates needed. The New Roof & Fresh Exterior paint are already done for you. Perfectly positioned adjacent to Burnt Bridge Creek Greenway Trail, you’ll enjoy the scenic 8.2-mile nature trail that is ideal for walking, biking, and outdoor recreation. This spacious home features a private primary suite, two additional bedrooms, and a versatile office that can easily serve as a fourth bedroom. The office showcases charming wood-style paneling, adding warmth and character to the space. The open-concept island kitchen is designed for both function and style, complete with granite countertops, a pantry, and seamless flow into the inviting family room. A dramatic, wall-to-wall oversized sliding door fills the space with natural light and creates effortless indoor-outdoor living. In addition to the family room, the home offers a separate sunken living room highlighted by a classic brick fireplace. Step outside to a generous backyard featuring a gazebo for outdoor gatherings, a storage shed, and convenient RV parking along the side of the home. This exceptional property combines comfort, flexibility, and an unbeatable location. Truly a rare opportunity in Lincoln Estates.

    Zillow last checked:

    Listing updated:

    Listed by:

    Shastine M Bredlie,

    eXp Realty

    Bought with:

    Ellen D Hartzell, 89690

    Redfin

    Source: NWMLS as distributed by MLS GRID,MLS#: 2484467MLS Logo

    Facts & features

    Interior

    Bedrooms & bathrooms
    • Bedrooms: 4
    • Bathrooms: 2
    • Full bathrooms: 2
    • Main level bathrooms: 2
    • Main level bedrooms: 4
    Primary bedroom
    • Level: Main
    Bedroom
    • Level: Main
    Bedroom
    • Level: Main
    Bedroom
    • Level: Main
    Bathroom full
    • Level: Main
    Bathroom full
    • Level: Main
    Dining room
    • Level: Main
    Family room
    • Description: Sunkin Livingroom
    • Level: Main
    Kitchen without eating space
    • Description: Pantry
    • Level: Main
    Living room
    • Description: Slider Door
    • Level: Main
    Heating
    • Fireplace, Forced Air, Stove/Free Standing, Electric
    Cooling
    • Heat Pump
    Appliances
    • Included: Dishwasher, Dryer, Refrigerator, Stove(s)/Range(s), Washer, Dishwasher(s), Dryer(s), Refrigerator(s), Washer(s), Water Heater: Electric
    Features
    • Bath Off Primary, Dining Room
    • Flooring: Hardwood, Laminate, Carpet
    • Basement: None
    • Number of fireplaces: 1
    • Fireplace features: Wood Burning, Main Level: 1, Fireplace
    Interior area
    • Total structure area: 1,646
    • Total interior livable area: 1,646 sqft

    Property

    Parking
    • Total spaces: 2
    • Parking features: Driveway, Attached Garage, RV Parking
    • Has attached garage: Yes
    • Covered spaces: 2
    Features
    • Levels: One
    • Stories: 1
    • Patio & porch: Bath Off Primary, Dining Room, Fireplace, Water Heater
    Lot
    • Size: 6,730 Square Feet
    • Features: Paved, Cabana/Gazebo, Dog Run, Fenced-Fully, Patio, RV Parking
    • Topography: Level
    Details
    • Parcel number: 037920258
    • Zoning description: Jurisdiction: City
    • Special conditions: Standard

    Construction

    Type & style
    • Home type: SingleFamily
    • Architectural style: 1 Story
    • Property subtype: Single Family Residence
    Materials
    • Cement Planked, Cement Plank
    • Foundation: Concrete Ribbon
    • Roof: Composition
    Condition
    • Good
    • Year built: 1976
    • Major remodel year: 1976

    Utilities & green energy

    • Electric: Company: Clark Public Utilities
    • Sewer: Sewer Connected, Company: Clark Regional Wastewater
    • Water: Public, Company: City of Vancouver

    Community & HOA

    Community
    • Features: CCRs
    • Subdivision: Hazel Dell
    Location
    • Region: Vancouver

    Financial & listing details

    • Price per square foot: $292/sqft
    • Tax assessed value: $451,622
    • Annual tax amount: $4,422
    • Date on market: 4/26/2026
    • Cumulative days on market: 83 days
    • Listing terms: Conventional,FHA,VA Loan
    • Inclusions: Dishwasher(s), Dryer(s), Refrigerator(s), Stove(s)/Range(s), Washer(s)

    Price history

    DateEventPrice
    6/17/2026Sold$480,000-3%$292/sqft
    Source: NWMLS as distributed by MLS GRID #2484467 Report a problem
    5/19/2026Pending sale$495,000$301/sqft
    Source: NWMLS as distributed by MLS GRID #2484467 Report a problem
    5/19/2026Contingent$495,000$301/sqft
    Source: eXp Realty #2484467 Report a problem
    4/2/2026Price change$495,000-5.7%$301/sqft
    Source: RMLS (OR) #256553697 Report a problem
    3/16/2026Price change$525,000-2.8%$319/sqft
    Source: NWMLS as distributed by MLS GRID #2484467 Report a problem
    2/27/2026Listed for sale$540,000+200%$328/sqft
    Source: RMLS (OR) #256553697 Report a problem
    4/10/2009Sold$180,000$109/sqft
    Source: Public Record Report a problem

    Public tax history

    YearProperty taxesTax assessment
    2024$4,411 +7.6%$451,622 +3.1%
    2023$4,098 +12.9%$437,985 +0.3%
    2022$3,629 +3.5%$436,580 +20.3%
    2021$3,507 +9.8%$362,765 +9.8%
    2020$3,195 $330,471 +6%
    2019$3,195 +7.7%$311,897 +4%
    2018$2,965 -5%$299,849 +14.4%
    2017$3,120 +10.5%$261,998 +5.9%
    2016$2,824 +4.5%$247,469 +9.3%
    2015$2,703 +0.9%$226,343 +6.8%
    2014$2,678 $211,995 +20.6%
    2013$2,678 +11.7%$175,733 +0.2%
    2012$2,396 +0%$175,459 -2.9%
    2011$2,396 +10%$180,630 -4%
    2010$2,178 -4.5%$188,090 -3.2%
    2009$2,280 $194,216 -27%
    2008-- $266,200
    2007-- $266,200 +61.7%
    2005-- $164,600
    2004-- $164,600 +13%
    2001$2,052 +7.6%$145,700 +7.2%
    2000$1,906 $135,900
    Find assessor info on the county website

    Neighborhood: Northwest

    Nearby schools

    GreatSchools rating
    Schools provided by the listing agent
    • Elementary: Franklin Elementary
    • Middle: Discovery Middle
    • High: Hudson's Bay High

    Source: NWMLS as distributed by MLS GRID. This data may not be complete. We recommend contacting the local school district to confirm school assignments for this home.

    Get a cash offer in 3 minutes
    Find out how much your home could sell for in as little as 3 minutes with a no-obligation cash offer.
    Estimated market value
    $480,200
    Get a cash offer in 3 minutes
    Find out how much your home could sell for in as little as 3 minutes with a no-obligation cash offer.
    Estimated market value
    $480,200