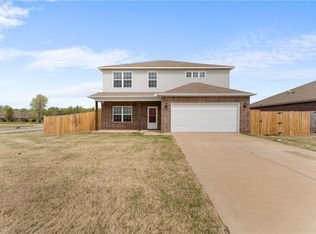
Welcome to 6507 SW Chalkstone Rd — a spacious 2,779 sq ft family home on a large corner lot in one of Bentonville's most convenient locations. The open main level features LVP flooring, 9-ft ceilings, and a layout that effortlessly accommodates large gatherings. The kitchen shines with granite countertops, an island for extra storage and counterspace, and a walk-in pantry, while a spacious laundry room and half bath round out the main floor. Upstairs, a large bonus room, four bedrooms, and two full baths provide room for everyone. The primary suite includes a walk-in closet and spacious bathroom. The fenced backyard backs up to a common area with a neighborhood playground — and there is only one shared fence line for added privacy. A 240V EV outlet and solar panels keep energy costs down. All this and just minutes to XNA, top-rated schools, the Bentonville Community Center, bike trails, restaurants, and shopping. Functional, efficient, and move-in ready — this one-owner home checks every box for a growing family.
For sale
$405,000
6507 SW Chalkstone Rd, Bentonville, AR 72713
4beds
2,779sqft
:
Get pre-qualified$2,591/mo
Single Family Residence
Built in 2018
0.25 Acres Lot
$-- Zestimate®
$146/sqft
$10/mo HOA
What's special
Spacious laundry roomFour bedroomsOpen main levelLvp flooringLarge corner lotWalk-in pantry
- 20 hours |
- 97 |
- 8 |
Zillow last checked:
Listing updated:
Listed by:
Beth Hey 479-271-2424,
Berkshire Hathaway HomeServices Solutions Real Est 479-271-2424
Source: ArkansasOne MLS,MLS#: 1357590 Originating MLS: Northwest Arkansas Board of REALTORS MLS
Originating MLS: Northwest Arkansas Board of REALTORS MLSFacts & features
Interior
Bedrooms & bathrooms
- Bedrooms: 4
- Bathrooms: 3
- Full bathrooms: 2
- 1/2 bathrooms: 1
Primary bedroom
- Level: Second
- Dimensions: 19'6" x 13'8"
Bedroom
- Level: Second
- Dimensions: 10'9" d 11'4"
Bedroom
- Level: Second
- Dimensions: 11'8" x 10'3"
Bedroom
- Level: Second
- Dimensions: 11'9 x 13'11'
Primary bathroom
- Level: Second
- Dimensions: 9'2" x 8'3"
Bathroom
- Level: Second
Bonus room
- Level: Second
- Dimensions: 17'6" x 15'4"
Dining room
- Level: Main
- Dimensions: 17 x 13'8"
Eat in kitchen
- Level: Main
- Dimensions: 20'5" x 13'8"
Half bath
- Level: Main
Living room
- Level: Main
- Dimensions: 17'8" x 24'
Utility room
- Level: Main
- Dimensions: 6'2" x 9'9"
Heating
- Central, Electric, Heat Pump
Cooling
- Central Air, Electric, Heat Pump
Appliances
- Included: Dishwasher, Electric Cooktop, Electric Range, Electric Water Heater, Disposal, Microwave Hood Fan, Microwave, Smooth Cooktop, Self Cleaning Oven, Plumbed For Ice Maker
- Laundry: Washer Hookup, Dryer Hookup
Features
- Built-in Features, Ceiling Fan(s), Eat-in Kitchen, Granite Counters, Other, Pantry, Programmable Thermostat, Split Bedrooms, Walk-In Closet(s), Window Treatments, Multiple Living Areas
- Flooring: Carpet, Luxury Vinyl Plank
- Windows: Double Pane Windows, Vinyl, Blinds
- Has basement: No
- Has fireplace: No
Interior area
- Total structure area: 2,779
- Total interior livable area: 2,779 sqft
Video & virtual tour
Property
Parking
- Total spaces: 2
- Parking features: Attached, Garage, Garage Door Opener
- Has attached garage: Yes
- Covered spaces: 2
Features
- Levels: Two
- Stories: 2
- Patio & porch: Patio, Porch
- Exterior features: Concrete Driveway
- Pool features: None
- Fencing: None
- Waterfront features: None
Lot
- Size: 0.25 Acres
- Features: Landscaped, Level, Subdivision
Details
- Additional structures: None
- Parcel number: 0117991000
- Special conditions: None
Construction
Type & style
- Home type: SingleFamily
- Property subtype: Single Family Residence
Materials
- Brick, Vinyl Siding
- Foundation: Slab
- Roof: Architectural,Shingle
Condition
- New construction: No
- Year built: 2018
Utilities & green energy
- Sewer: Public Sewer
- Water: Public
- Utilities for property: Electricity Available, Sewer Available, Water Available
Green energy
- Energy efficient items: Solar Panel(s)
Community & HOA
Community
- Features: Playground, Curbs, Near Schools, Sidewalks
- Security: Security System, Smoke Detector(s)
- Subdivision: Providence Village
HOA
- Has HOA: Yes
- Services included: Other
- HOA fee: $125 annually
Location
- Region: Bentonville
Financial & listing details
- Price per square foot: $146/sqft
- Tax assessed value: $367,270
- Annual tax amount: $3,953
- Date on market: 8/5/2026
- Listing terms: ARM,Conventional,FHA,VA Loan
- Road surface type: Paved
Estimated market value
Not available
Estimated sales range
Not available
Not available
Price history
| Date | Event | Price |
|---|---|---|
| 8/5/2026 | Listed for sale | $405,000+67.4%$146/sqft |
Source:  ArkansasOne MLS #1357590 Report a problem ArkansasOne MLS #1357590 Report a problem | ||
| 6/28/2019 | Sold | $241,970$87/sqft |
Source: ArkansasOne MLS #1118277 Report a problem | ||
Public tax history
| Year | Property taxes | Tax assessment |
|---|---|---|
| 2025 | $857 -69.3% | $58,650 +9.5% |
| 2024 | $2,794 -0.1% | $53,550 +5% |
| 2023 | $2,798 +3.3% | $51,000 +4.6% |
| 2022 | $2,708 +5.7% | $48,780 +4.8% |
| 2021 | $2,562 +4.6% | $46,560 +5% |
| 2020 | $2,449 +500.8% | $44,340 +592.8% |
| 2019 | $408 | $6,400 |
| 2018 | $408 | $6,400 |
| 2017 | -- | -- |
Find assessor info on the county website
Monthly payment
Est. payment
Payment breakdown
Explore the cost of this home by adjusting the details. Changes won't be saved.Climate risks
Neighborhood: 72713
Nearby schools
GreatSchools rating
- 9/10Creekside Middle SchoolGrades: 5-6Distance: 1.7 mi
- 9/10Grimsley Junior High SchoolGrades: 7-8Distance: 1.7 mi
- 9/10Bentonville West High SchoolGrades: 9-12Distance: 1.7 mi
Schools provided by the listing agent
- District: Bentonville
Source: ArkansasOne MLS. This data may not be complete. We recommend contacting the local school district to confirm school assignments for this home.
- $339,6003 bd2 ba1.7k sqft6609 SW Warrington Rd, Bentonville, AR 72713Off Market

- $281,0003 bd2 ba1.3k sqft6611 Warrington Rd, Bentonville, AR 72713Off Market

- $1,8003 bd3 ba1.8k sqft6605 Warrington Rd, Bentonville, AR 72713For Rent
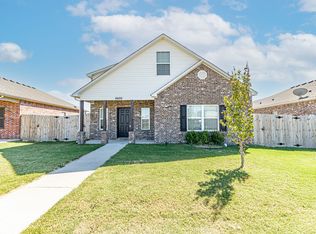
- $400,2005 bd3 ba2.3k sqft4209 SW Atlantic Ct, Bentonville, AR 72712Off Market
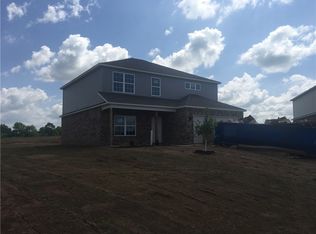
- $287,600-- bd2 ba1.3k sqft6611 SW Warrington Rd, Bentonville, AR 72713Off Market
- $255,800-- bd2 ba1.1k sqft6601 SW Warrington Rd, Bentonville, AR 72713Off Market
- $279,2003 bd2 ba1.3k sqft6603 SW Warrington Rd, Bentonville, AR 72713Off Market
- $381,000-- bd2 ba2.4k sqft6504 SW Chalkstone Rd, Bentonville, AR 72712Off Market
A local agent can set up tours, give advice and negotiate with sellers.
Similar homes
- $389,0003 bd2 ba2k sqft4212 SW Atlantic Ct, Bentonville, AR 72713For Sale
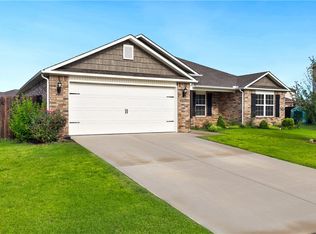 MLS ID #1355082, Stephanie Funk, Real Broker NWA. ArkansasOne MLS
 - $384,0004 bd2 ba1.9k sqft6702 SW Chalkstone Rd, Bentonville, AR 72713For Sale
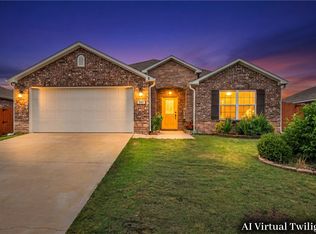 MLS ID #1347784, Mahmoud Chitsazan, REMAX Real Estate Results. ArkansasOne MLS
 - $350,0005 bd4 ba2.3k sqft4202 SW Lexington Ave, Bentonville, AR 72713For Sale
 MLS ID #1354640, Soho NWA, SoHo eXp NWA Branch. ArkansasOne MLS
 - $386,9004 bd3 ba2.4k sqft4212 SW Comstock Ave, Bentonville, AR 72712For Sale
 MLS ID #1341845, Grace Bradford, Collier & Associates. ArkansasOne MLS
 - $445,0004 bd3 ba2.1k sqft4004 SW Flintstone Way, Bentonville, AR 72713For SaleMLS ID #1337622, Hiedi Shively, Coldwell Banker Harris McHaney & Faucette-Bentonvi. ArkansasOne MLS
- $429,0004 bd3 ba2.3k sqft5900 NW Meade St, Bentonville, AR 72713For SaleMLS ID #1353881, Joshua Birlson, EXIT Taylor Real Estate. ArkansasOne MLS
- $418,9994 bd3 ba2.3k sqft6110 NW Ettie May St, Bentonville, AR 72713For SaleMLS ID #1340993, Jennifer Cristofaro, Mission House Real Estate. ArkansasOne MLS
- $410,0004 bd2 ba2.1k sqft510 Arkansas Black, Bentonville, AR 72712For SaleMLS ID #1356786, Gretchen Wear, Coldwell Banker Harris McHaney & Faucette-Rogers. ArkansasOne MLS
- $409,0003 bd2 ba2.1k sqft3701 SW Osprey Dr, Bentonville, AR 72713For SaleMLS ID #1337938, Jennifer M. Sims, Lindsey & Associates Inc. ArkansasOne MLS
- $385,0004 bd2 ba2k sqft6003 SW Peaceful Ave, Bentonville, AR 72713For SaleMLS ID #1343005, Lance Cook, Cook and Company. ArkansasOne MLS
- $310,0003 bd2 ba1.5k sqft6704 Chestnut Hill Ave, Bentonville, AR 72713For SaleMLS ID #1353004, The Limbird Team, Limbird Real Estate Group. ArkansasOne MLS
- $395,0003 bd2 ba1.8k sqft1901 SW Columbus Rd, Bentonville, AR 72713For SaleMLS ID #1340425, Ramon Pineda, Fathom Realty. ArkansasOne MLS
- $325,0004 bd2 ba1.6k sqft5410 SW Regent Rd, Bentonville, AR 72713For SaleMLS ID #1354002, Somer Adams, Lindsey & Assoc Inc Branch. ArkansasOne MLS
- $470,0004 bd2 ba2.1k sqft711 Merryfield St, Bentonville, AR 72713For SaleMLS ID #1344477, Hartwick & Associates, NextHome NWA Pro Realty. ArkansasOne MLS
- $388,0004 bd2 ba1.9k sqft300 Citation St, Centerton, AR 72719For SaleMLS ID #1341795, Karen Alvarez, PAK Home Realty. ArkansasOne MLS
- $389,5004 bd2 ba2.1k sqft1021 Sienna Dr, Centerton, AR 72719For SaleMLS ID #1348582, Ryan Gonzales, Collier & Associates- Rogers Branch. ArkansasOne MLS
- $404,0004 bd2 ba2k sqft2501 Jazz Ave, Centerton, AR 72712For SaleMLS ID #1348558, Scott Fader, Joseph Walter Realty. ArkansasOne MLS
- $493,9004 bd4 ba2.3k sqft6601 SW Acacia St, Bentonville, AR 72713For SaleMLS ID #1346873, Danielle Hefley, NWA Residential Real Estate. ArkansasOne MLS
- $420,6004 bd4 ba2.4k sqft414 Driftwood St, Lowell, AR 72745For SaleMLS ID #1342866, John Hagberg, Collier & Associates. ArkansasOne MLS
- $330,0003 bd2 ba1.7k sqft6104 Silas St, Bentonville, AR 72713For SaleMLS ID #1345274, Andrea Van Sweringen, Coldwell Banker Harris McHaney & Faucette-Bentonvi. ArkansasOne MLS
