PRICE IMPROVED | Top-Rated Klein ISD! Move-in ready 4BD/2.5BA in desirable Spring Creek Forest. Situated on a huge 0.38-acre cul-de-sac lot, this home features fresh paint, new carpet, and updated bath flooring. Main level incl. private primary suite, bright living area w/ fireplace & wet or bar, plus flex space for office/dining. Chef’s kitchen w/ granite, double ovens, tons of storage & walk-in pantry. Upstairs: spacious guest beds + charming balcony. Massive fenced backyard, detached 3-car garage w/ workshop. Amenities: pool, tennis courts, clubhouse and plenty of community events throughout. Easy access to Grand Pkwy 99, I-45, & Hwy 249. No flooding per seller.
Must see—schedule your private tour today!
For sale
Price cut: $14.6K (9/8)
$324,900
6507 Spring Leaf Dr, Spring, TX 77379
4beds
2,598sqft
Single Family Residence
Built in 1979
0.38 Acres Lot
$322,400 Zestimate®
$125/sqft
$59/mo HOA
What's special
Charming balconyFresh paintUpdated bath flooringTons of storageNew carpetDouble ovensWalk-in pantry
- 76 days
- 528
- 42
Zillow last checked:
Listing updated:
Listed by:
Yvonne Leal TREC #0752236 832-715-6939,
Keller Williams Realty Professionals
Source: HAR,MLS#: 32012945
Facts & features
Interior
Bedrooms & bathrooms
- Bedrooms: 4
- Bathrooms: 3
- Full bathrooms: 2
- 1/2 bathrooms: 1
Rooms
- Room types: Utility Room
Primary bedroom
- Level: First
- Area: 168
- Dimensions: 14 x 12
Bedroom
- Level: Second
- Area: 154
- Dimensions: 11 x 14
Bedroom
- Level: Second
- Area: 182
- Dimensions: 13 x 14
Bedroom
- Level: Second
- Area: 210
- Dimensions: 15x14
Other
- Level: First
- Area: 35
- Dimensions: 7x5
Other
- Level: First
- Dimensions: 0x0
Other
- Level: Second
- Area: 169
- Dimensions: 13x13
Other
- Level: Second
- Area: 70
- Dimensions: 10x7
Breakfast
- Level: First
- Area: 72
- Dimensions: 8x9
Other
- Level: Second
- Area: 60
- Dimensions: 3x20
Other
- Level: First
- Area: 300
- Dimensions: 12x25
Kitchen
- Level: First
- Area: 120
- Dimensions: 12x10
Living room
- Level: First
- Area: 272
- Dimensions: 16x17
Primary bath
- Level: First
- Area: 72
- Dimensions: 12x6
Utility room
- Level: First
- Area: 70
- Dimensions: 10x7
Heating
- Natural Gas
Cooling
- Ceiling Fan(s), Electric
Appliances
- Included: Disposal, Double Oven, Electric Cooktop, Dishwasher
- Laundry: Washer Hookup
Features
- Wet Bar, 3 Bedrooms Up, Primary Bed - 1st Floor
- Flooring: Carpet, Tile, Vinyl
- Number of fireplaces: 1
- Fireplace features: Wood Burning
Interior area
- Total structure area: 2,598
- Total interior livable area: 2,598 sqft
Video & virtual tour
Property
Parking
- Total spaces: 3
- Parking features: Detached
- Garage spaces: 3
Features
- Stories: 2
- Exterior features: Balcony
- Fencing: Back Yard,Full
Lot
- Size: 0.38 Acres
- Features: Back Yard, Cul-De-Sac, Subdivided, 0 Up To 1/4 Acre
Details
- Parcel number: 1108240000008
Construction
Type & style
- Home type: SingleFamily
- Architectural style: Traditional
- Property subtype: Single Family Residence
Materials
- Brick
- Foundation: Slab
- Roof: Composition
Condition
- New construction: No
- Year built: 1979
Utilities & green energy
- Water: Water District
Community & HOA
Community
- Subdivision: Spring Creek Forest
HOA
- Has HOA: Yes
- Amenities included: Clubhouse, Controlled Access, Park, Picnic Area, Playground, Pool, Tennis Court(s)
- HOA fee: $710 annually
Location
- Region: Spring
Financial & listing details
- Price per square foot: $125/sqft
- Tax assessed value: $327,287
- Annual tax amount: $305
- Date on market: 7/3/2026
- Listing terms: Cash,Conventional,FHA,VA Loan
- Road surface type: Concrete
Estimated market value
$322,400
$306,000 - $339,000
$2,608/mo
Price history
| Date | Event | Price |
|---|---|---|
| 9/8/2026 | Price change | $324,900-4.3%$125/sqft |
Source:  HAR #32012945 Report a problem HAR #32012945 Report a problem | ||
| 8/11/2026 | Price change | $339,500-3%$131/sqft |
Source: HAR #32012945 Report a problem | ||
| 7/1/2026 | Listed for sale | $350,000+2.9%$135/sqft |
Source: HAR #53310341 Report a problem | ||
| 4/9/2026 | Listing removed | $340,000$131/sqft |
Source: HAR #16377147 Report a problem | ||
| 4/2/2026 | Listed for sale | $340,000$131/sqft |
Source: HAR #16377147 Report a problem | ||
| 3/23/2026 | Pending sale | $340,000$131/sqft |
Source: HAR #16377147 Report a problem | ||
| 10/28/2025 | Listed for sale | $340,000$131/sqft |
Source: HAR #16377147 Report a problem | ||
Public tax history
| Year | Property taxes | Tax assessment |
|---|---|---|
| 2025 | $305 +1.1% | $327,287 +1.4% |
| 2024 | $302 | $322,763 -7.8% |
| 2023 | -- | $350,072 +24.2% |
| 2022 | $1,714 | $281,808 +14% |
| 2021 | -- | $247,156 -2.8% |
| 2020 | $1,719 +422.4% | $254,161 |
| 2019 | $329 -87.1% | $254,161 +27% |
| 2018 | $2,546 | $200,148 |
| 2017 | $2,546 +1.9% | $200,148 +4.6% |
| 2016 | $2,499 -0.7% | $191,368 -4.6% |
| 2015 | $2,516 | $200,535 +19.9% |
| 2014 | $2,516 | $167,265 |
| 2013 | -- | $167,265 -3.2% |
| 2012 | -- | $172,859 |
| 2011 | -- | $172,859 |
| 2010 | -- | $172,859 |
| 2009 | -- | $172,859 |
| 2007 | -- | $172,859 -1.8% |
| 2006 | -- | $176,100 |
| 2005 | -- | $176,100 |
| 2004 | -- | $176,100 +6.8% |
| 2003 | -- | $164,900 |
| 2002 | -- | $164,900 +3% |
| 2001 | -- | $160,100 +10% |
| 2000 | -- | $145,600 |
Find assessor info on the county website
Monthly payment
Est. payment
Payment breakdown
Explore the cost of this home by adjusting the details. Changes won't be saved.Climate risks
Neighborhood: Spring Creek Forest
Nearby schools
Schools provided by the listing agent
- Elementary: Ehrhardt Elementary School
- Middle: Kleb Intermediate School
- High: Klein High School
Source: HAR. This data may not be complete. We recommend contacting the local school district to confirm school assignments for this home.
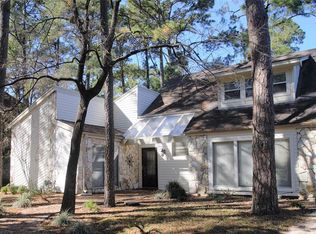
Similar homes
- $324,0004 bd3 ba2.5k sqft17826 Seven Pines Dr, Spring, TX 77379For Sale
 MLS ID #29250496, Eloy Arreola, HomeSmart. HAR
 - $344,9004 bd3 ba2.5k sqft5327 Lacreek Ln, Spring, TX 77379For Sale
 MLS ID #71600798, Becky Bible, Baker Realty Solutions LLC. HAR
 - $349,9004 bd3 ba2.9k sqft17810 Abby Ln, Spring, TX 77379For Sale
 MLS ID #83458683, Jennifer Leago, Berkshire Hathaway HomeServices Premier Properties. HAR
 - $389,0004 bd3 ba3k sqft17006 Butteroak Dr, Spring, TX 77379For Sale
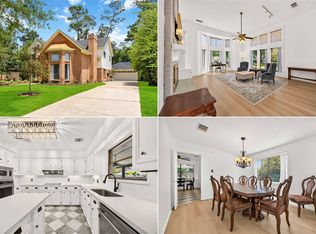 MLS ID #70341275, Venessa James, Keller Williams Realty Professionals. HAR
