Skip main navigation
Sold
  • $500,000

    6507 Tram Ct, Indianapolis, IN 46260

    4beds
    3,580sqft
    Residential, Single Family Residence
    Built in 2006
    0.27 Acres Lot
    $506,500 Zestimate®
    $140/sqft
    $3,144 Estimated rent

    Home value

    $506,500

    $466,000 - $552,000

    $3,144/mo

    Zestimate® history
    Loading
    Loading...

    Owner options

    List your home for rent

    $3,144/mo

    Rent Zestimate®

    Find your next renter with Zillow Rental Manager. Plus, with online applications, you can quickly screen prospective tenants – for free.

    Learn more

    $3,144/mo

    Rent Zestimate®

    Refinance and save

    $3,365/mo

    Est. payment

    Refinancing to a lower rate could help reduce your monthly payments and save thousands over the life of the loan.

    See today's rates

    $3,365/mo

    Est. payment

    Explore your selling options

    Work with a Zillow partner agent

    Leverage their expertise and Zillow's premium Showcase listings to get your home seen by more buyers.

    Get started

    List with your own agent

    Get your home in front of millions of buyers by listing it on Zillow.

    Learn how to do it

    Sell it yourself

    Take full control of how buyers see your home on Zillow by listing For Sale by Owner (FSBO).

    List your home

    What's special

    Peaceful pondSecond-floor loftProtected nature reserveSleek lightingStylish backsplashLuxurious bathroomExpansive shower
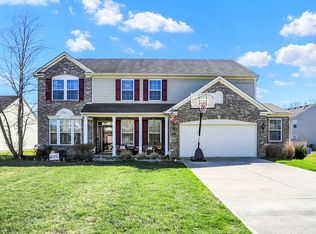
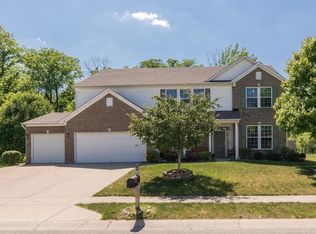
    Discover serenity at 6507 Tram Ct, a beautifully renovated 4-bedroom, 2.5-bathroom retreat on a quiet cul-de-sac in Washington Township, Indianapolis. Spanning 3,500 sq ft, this home backs to a protected nature reserve with a peaceful pond that will never be developed, offering enduring privacy and stunning natural beauty. Enter to find pristine hardwood floors, fresh paint, and sleek lighting throughout. The state-of-the-art kitchen impresses with new stainless steel appliances, stone countertops, and a stylish backsplash. Four generous upstairs bedrooms include massive walk-in closets, with the primary suite featuring a luxurious bathroom with a soaking tub and expansive shower. A second-floor loft offers extra space for work or relaxation. Savor morning coffee on the rear deck, overlooking the pond's wildlife, or wander the neighborhood's walking trail. With a three-car garage boasting epoxied floors and a new HVAC system, this home blends modern luxury with nature's embrace. Close to Washington Township's top schools, Broad Ripple, and the Monon Trail, it's a rare gem.

    Zillow last checked:

    Listing updated:

    Listing Provided by:

    Michelle Anderson 314-580-2781,

    Bold Realty LLC

    Bought with:

    Billy Ratthahao

    Indy Dwell Real Estate

    Source: MIBOR as distributed by MLS GRID,MLS#: 22034448MLS Logo

    Facts & features

    Interior

    Bedrooms & bathrooms
    • Bedrooms: 4
    • Bathrooms: 3
    • Full bathrooms: 2
    • 1/2 bathrooms: 1
    • Main level bathrooms: 1
    Primary bedroom
    • Features: Carpet
    • Level: Upper
    • Area: 616 Square Feet
    • Dimensions: 28x22
    Bedroom 2
    • Features: Carpet
    • Level: Upper
    • Area: 168 Square Feet
    • Dimensions: 14x12
    Bedroom 3
    • Features: Carpet
    • Level: Upper
    • Area: 168 Square Feet
    • Dimensions: 14x12
    Bedroom 4
    • Features: Carpet
    • Level: Upper
    • Area: 156 Square Feet
    • Dimensions: 13x12
    Dining room
    • Features: Laminate
    • Level: Main
    • Area: 144 Square Feet
    • Dimensions: 12x12
    Family room
    • Features: Laminate
    • Level: Main
    • Area: 323 Square Feet
    • Dimensions: 17x19
    Kitchen
    • Features: Laminate
    • Level: Main
    • Area: 196 Square Feet
    • Dimensions: 14x14
    Library
    • Features: Laminate
    • Level: Main
    • Area: 100 Square Feet
    • Dimensions: 10x10
    Living room
    • Features: Laminate
    • Level: Main
    • Area: 180 Square Feet
    • Dimensions: 12x15
    Loft
    • Features: Carpet
    • Level: Upper
    • Area: 192 Square Feet
    • Dimensions: 16x12
    Heating
    • Natural Gas
    Appliances
    • Included: Dishwasher, Disposal, Gas Water Heater, Microwave, Electric Oven, Refrigerator, Water Softener Owned
    • Laundry: Main Level
    Features
    • Attic Access, Cathedral Ceiling(s), Vaulted Ceiling(s), Kitchen Island, Eat-in Kitchen, Pantry, Walk-In Closet(s)
    • Windows: Screens
    • Has basement: No
    • Attic: Access Only
    • Number of fireplaces: 1
    • Fireplace features: Wood Burning
    Interior area
    • Total structure area: 3,580
    • Total interior livable area: 3,580 sqft

    Property

    Parking
    • Total spaces: 2
    • Parking features: Attached
    • Attached garage spaces: 2
    Features
    • Levels: Two
    • Stories: 2
    • Patio & porch: Deck
    • Exterior features: Sprinkler System
    Lot
    • Size: 0.27 Acres
    Details
    • Parcel number: 490333122016000800
    • Horse amenities: None

    Construction

    Type & style
    • Home type: SingleFamily
    • Architectural style: Traditional
    • Property subtype: Residential, Single Family Residence
    Materials
    • Vinyl With Brick
    • Foundation: Slab
    Condition
    • New construction: No
    • Year built: 2006

    Utilities & green energy

    • Water: Municipal/City

    Community & neighborhood

    Location
    • Region: Indianapolis
    • Subdivision: Grandview Gardens

    HOA & financial

    HOA
    • Has HOA: Yes
    • HOA fee: $245 annually
    • Services included: Maintenance, Nature Area, Snow Removal
    • Association phone: 317-534-0200

    Price history

    DateEventPrice
    6/2/2025Sold$500,000+0%$140/sqft
    Source: MIBOR as distributed by MLS GRID #22034448 Report a problem
    4/27/2025Pending sale$499,900$140/sqft
    Source: MIBOR as distributed by MLS GRID #22034448 Report a problem
    4/24/2025Listed for sale$499,900+31.4%$140/sqft
    Source: MIBOR as distributed by MLS GRID #22034448 Report a problem
    12/20/2024Listing removed$2,500$1/sqft
    Source: Zillow Rentals Report a problem
    11/12/2024Price change$2,500-16.7%$1/sqft
    Source: Zillow Rentals Report a problem
    10/11/2024Listed for rent$3,000-14.3%$1/sqft
    Source: Zillow Rentals Report a problem
    7/16/2024Listing removed--
    Source: Zillow Rentals Report a problem
    7/10/2024Listed for rent$3,500$1/sqft
    Source: Zillow Rentals Report a problem
    7/8/2024Sold$380,500-4.8%$106/sqft
    Source: MIBOR as distributed by MLS GRID #21972787 Report a problem
    5/18/2024Pending sale$399,500$112/sqft
    Source: MIBOR as distributed by MLS GRID #21972787 Report a problem
    4/28/2024Price change$399,500-2.6%$112/sqft
    Source: MIBOR as distributed by MLS GRID #21972787 Report a problem
    4/12/2024Listed for sale$410,000+95.3%$115/sqft
    Source: MIBOR as distributed by MLS GRID #21972787 Report a problem
    12/19/2007Sold$209,900$59/sqft
    Source: MIBOR as distributed by MLS GRID #2752780 Report a problem

    Public tax history

    YearProperty taxesTax assessment
    2025$4,238 +7.7%$361,200 +13.2%
    2024$3,935 -8.2%$319,000 +2.6%
    2023$4,286 +25.8%$310,900 -1.2%
    2022$3,407 +26.2%$314,800 +22.6%
    2021$2,700 +5.3%$256,800 +18.2%
    2020$2,564 +2.7%$217,300 -0.9%
    2019$2,495 -1.6%$219,300 +0.4%
    2018$2,536 +10.3%$218,400 -1.4%
    2017$2,298 +16%$221,600 +5.8%
    2016$1,982 +1.8%$209,400 +4.3%
    2014$1,947 +17.7%$200,700 +4.7%
    2013$1,654 $191,700 -12.6%
    2012$1,654 $219,400 -3.7%
    2011-- $227,900
    2010$1,648 +10.7%$227,900 -2.3%
    2009$1,489 $233,200 +11%
    2007-- $210,100 +349.9%
    2006-- $46,700

    Find assessor info on the county website

    Neighborhood: Delaware Trail

    Nearby schools

    GreatSchools rating
    Schools provided by the listing agent
    • Elementary: Fox Hill Elementary School
    • Middle: Westlane Middle School
    • High: North Central High School

    Source: MIBOR as distributed by MLS GRID. This data may not be complete. We recommend contacting the local school district to confirm school assignments for this home.

    Get a cash offer in 3 minutes
    Find out how much your home could sell for in as little as 3 minutes with a no-obligation cash offer.
    Estimated market value
    $506,500
    Get a cash offer in 3 minutes
    Find out how much your home could sell for in as little as 3 minutes with a no-obligation cash offer.
    Estimated market value
    $506,500