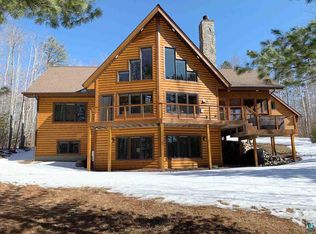
Don’t miss this opportunity to own a slice of Wynne Lake heaven. This 4BR 3BA retreat in Biwabik’s Voyageurs Retreat community offers the perfect blend of nature, comfort, and recreation. Nestled on 1.6 acres of scenic beauty with 154 feet of sandy beach shoreline, this log-sided walkout home is designed to make the most of its stunning lakeside setting. From boat, swimming, and golf to snowmobiling and skiing, your four-season playground awaits! Living, dining, and kitchen areas feature spectacular lake views and a cozy fieldstone fireplace. Main-Floor Primary Suite offers a large ensuite bathroom, walk-in closet, plus serene views of the woods and water. The loft provides a tranquil space for reading or relaxing while overlooking the water. And in the walkout level you have a spacious rec room, two additional bedrooms, and a ¾ bath. And let's not forget the two Fireplaces for those cozy winter nights! Enjoy peaceful mornings or stargazed evenings in your hot tub.
Sold for $789,000
$789,000
6507 Voyagers Tr, Aurora, MN 55705-0000
4beds
3,239sqft
Single Family Residence
Built in 2008
1.68 Acres Lot
$822,900 Zestimate®
$244/sqft
$3,318 Estimated rent
Home value
$822,900
Estimated sales range
Not available
$3,318/mo
Zestimate® history
Owner options
List your home for rent
$3,318/mo
Rent Zestimate®
Find your next renter with Zillow Rental Manager. Plus, with online applications, you can quickly screen prospective tenants – for free.
$3,318/mo
Rent Zestimate®
Refinance and save
$5,411/mo
Est. payment
Refinancing to a lower rate could help reduce your monthly payments and save thousands over the life of the loan.
$5,411/mo
Est. payment
Explore your selling options
Work with a Zillow partner agent
Leverage their expertise and Zillow's premium Showcase listings to get your home seen by more buyers.
Get startedList with your own agent
Get your home in front of millions of buyers by listing it on Zillow.
Learn how to do itSell it yourself
Take full control of how buyers see your home on Zillow by listing For Sale by Owner (FSBO).
List your homeWhat's special
Zillow last checked:
Listing updated:
Listed by:
Andrea Zupancich 218-749-0159,
Z' Up North Realty
Bought with:
Raymond Ingebretsen, MN 40744576
RE/MAX Lake Country
Source: Lake Superior Area Realtors as distributed by MLS GRID,MLS#: 6118622
Facts & features
Interior
Bedrooms & bathrooms
- Bedrooms: 4
- Bathrooms: 3
- 3/4 bathrooms: 2
- 1/4 bathrooms: 1
- Main level bedrooms: 1
Rooms
- Room types: Family/Rec, Loft
Bedroom
- Level: Main
- Area: 195 Square Feet
- Dimensions: 13 x 15
Bedroom
- Level: Main
- Area: 144 Square Feet
- Dimensions: 12 x 12
Bedroom
- Level: Lower
- Area: 143 Square Feet
- Dimensions: 11 x 13
Bedroom
- Level: Lower
- Area: 143 Square Feet
- Dimensions: 11 x 13
Dining room
- Level: Main
- Area: 196 Square Feet
- Dimensions: 14 x 14
Kitchen
- Level: Main
- Area: 144 Square Feet
- Dimensions: 12 x 12
Living room
- Level: Main
- Area: 252 Square Feet
- Dimensions: 14 x 18
Loft
- Level: Upper
- Area: 252 Square Feet
- Dimensions: 14 x 18
Rec room
- Level: Lower
- Area: 520 Square Feet
- Dimensions: 20 x 26
Heating
- Baseboard, Boiler, Dual Fuel/Off Peak, Fireplace(s), Forced Air, In Floor Heat, Wood, Propane
Cooling
- Ductless
Appliances
- Included: Dishwasher, Dryer, Microwave, Range, Refrigerator, Washer
- Laundry: Dryer Hook-Ups, Washer Hookup
Features
- Walk-In Closet(s)
- Basement: Full,Finished,Walkout
- Number of fireplaces: 2
- Fireplace features: Gas
Interior area
- Total interior livable area: 3,239 sqft
- Finished area above ground: 1,819
- Finished area below ground: 1,420
Property
Parking
- Total spaces: 3
- Parking features: Detached
- Garage spaces: 3
Features
- Patio & porch: Deck, Porch
- Exterior features: Dock, Hot Tub
- On waterfront: Yes
- Waterfront features: Inland Lake, Waterfront Access(Private)
- Body of water: Wynne
- Frontage length: 154
Lot
- Size: 1.68 Acres
- Dimensions: 75 x 543 x 154 x 798
Details
- Parcel number: 015006500210
- Zoning description: Residential
Construction
Type & style
- Home type: SingleFamily
- Architectural style: Traditional
- Property subtype: Single Family Residence
Materials
- Wood, Frame/Wood
- Foundation: Concrete Perimeter
- Roof: Asphalt Shingle
Condition
- Previously Owned
- Year built: 2008
Utilities & green energy
- Electric: Lake Country Power
- Sewer: Public Sewer
- Water: Public
Community & HOA
HOA
- Has HOA: Yes
- Services included: Dock Maintenance, Management, Other
- HOA fee: $420 annually
Location
- Region: Aurora
Financial & listing details
- Price per square foot: $244/sqft
- Tax assessed value: $575,400
- Annual tax amount: $10,528
- Date on market: 4/10/2025
- Cumulative days on market: 3 days
- Listing terms: Cash,Conventional
- Road surface type: Paved
Price history
| Date | Event | Price |
|---|---|---|
| 6/27/2025 | Sold | $789,000$244/sqft |
Source:  Lake Superior Area Realtors as distributed by MLS GRID #6118622 Report a problem Lake Superior Area Realtors as distributed by MLS GRID #6118622 Report a problem | ||
| 6/15/2025 | Pending sale | $789,000$244/sqft |
Source: Lake Superior Area Realtors as distributed by MLS GRID #6118622 Report a problem | ||
| 4/11/2025 | Listed for sale | $789,000+11%$244/sqft |
Source: Lake Superior Area Realtors as distributed by MLS GRID #6118622 Report a problem | ||
| 5/3/2021 | Sold | $711,000+18.5%$220/sqft |
Source: Public Record Report a problem | ||
| 4/2/2021 | Pending sale | $599,900$185/sqft |
Source:  NorthstarMLS as distributed by MLS GRID #5732134 Report a problem NorthstarMLS as distributed by MLS GRID #5732134 Report a problem | ||
| 4/1/2021 | Listing removed | -- |
Source: Lake Superior Area Realtors as distributed by MLS GRID Report a problem | ||
| 3/31/2021 | Listed for sale | $599,900+233.4%$185/sqft |
Source: Lake Superior Area Realtors as distributed by MLS GRID #6095627 Report a problem | ||
| 11/21/2007 | Sold | $179,951$56/sqft |
Source: Public Record Report a problem | ||
Public tax history
| Year | Property taxes | Tax assessment |
|---|---|---|
| 2024 | $10,026 -27% | $575,400 |
| 2023 | $13,730 +28.7% | $575,400 -5.6% |
| 2022 | $10,670 +22.1% | $609,300 +48.9% |
| 2021 | $8,742 | $409,200 +8.9% |
| 2020 | $8,742 | $375,800 |
| 2019 | $8,742 +22.5% | $375,800 +7.7% |
| 2018 | $7,136 -14.7% | $349,000 |
| 2017 | $8,362 +17.2% | $349,000 |
| 2016 | $7,136 -0.8% | $349,000 |
| 2015 | $7,190 +5.5% | $349,000 |
| 2014 | $6,814 -5.8% | $349,000 -1.2% |
| 2013 | $7,235 +2.6% | $353,200 -1.2% |
| 2012 | $7,048 +7.4% | $357,600 |
| 2011 | $6,561 -11.5% | $357,600 -11.5% |
| 2010 | $7,416 | $404,100 |
| 2009 | $7,416 +965.5% | $404,100 +1035.1% |
| 2008 | $696 -75% | $35,600 +345% |
| 2007 | $2,780 | $8,000 |
Find assessor info on the county website
Neighborhood: 55705
Nearby homes
- $884,8004 bd3 ba2.9k sqft6507 Voyageurs Trl, BIWABIK, MN 55708Off Market
- $--2 Acres0 Voyaguers Trl, Biwabik, MN 55708Off Market
- $29,0001.928 Acres6510 Voyageurs Trl, Biwabik, MN 55708Sold
- $456,3002 bd1 ba1.5k sqft6547 Voyageurs Trl, Biwabik, MN 55708Off Market
- $609,8004 bd3 ba1.5k sqft6555 Voyageurs Trl, Biwabik, MN 55708Off Market
- $--1.73 AcresTbd Voyageurs Trl, Biwabik, MN 55708Off Market
- $1,098,8004 bd3 ba1.8k sqft6563 Voyageurs Trl, Aurora, MN 55708Off Market
- $572,5003 bd1 ba1.6k sqft6549 Voyageurs Trl, Biwabik, MN 55708Off Market
Nearby schools
GreatSchools rating
- 5/10Mesabi East Elementary SchoolGrades: PK-6Distance: 4.7 mi
- 5/10Mesabi East SecondaryGrades: 7-12Distance: 4.7 mi


Get pre-qualified for a loan
At Zillow Home Loans, we can pre-qualify you in as little as 5 minutes with no impact to your credit score.An equal housing lender. NMLS #10287.
- Minnesota
- Saint Louis County
- Aurora
- 55705
- 6507 Voyagers Tr
Nearby cities
Nearby zip codes
Other Aurora Topics
