Skip main navigation
Off market
  • $654,000

    6507 W Franklin St, Richmond, VA 23226

    4beds
    2,032sqft
    Detached
    Built in 1951
    9,156 Square Feet Lot
    $654,000 Zestimate®
    $322/sqft
    $3,150 Estimated rent

    Home value

    $654,000

    $608,000 - $706,000

    $3,150/mo

    Zestimate® history
    Loading
    Loading...

    Owner options

    List your home for rent

    $3,150/mo

    Rent Zestimate®

    Find your next renter with Zillow Rental Manager. Plus, with online applications, you can quickly screen prospective tenants – for free.

    Learn more

    $3,150/mo

    Rent Zestimate®

    Refinance and save

    $3,891/mo

    Est. payment

    Refinancing to a lower rate could help reduce your monthly payments and save thousands over the life of the loan.

    See today's rates

    $3,891/mo

    Est. payment

    Explore your selling options

    Work with a Zillow partner agent

    Leverage their expertise and Zillow's premium Showcase listings to get your home seen by more buyers.

    Get started

    List with your own agent

    Get your home in front of millions of buyers by listing it on Zillow.

    Learn how to do it

    Sell it yourself

    Take full control of how buyers see your home on Zillow by listing For Sale by Owner (FSBO).

    List your home

    What's special

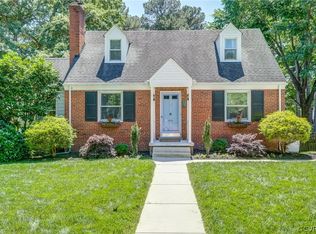
    WELCOME TO THIS METICULOUSLY MAINTAINED, MOVE IN READY, charming 4 bedroom, 2.5 Bath renovated brick cape cod w/newer roof, thermal windows, & new propane gas furnace (convertable to natural gas). Features include a renovated kitchen w/ Eat-IN, corian countertops, double sinks, stainless refrigerator, disposal & new stainless appliancs: stove, microwave & dishwasher.The living rm. has a wd. burning fireplace & opens to the gracious dining room. There is a finished room off the living room; perfect for an office or play area. The lst floor offers a bedroom w/ half bath. The 2nd level features a large master w/ walk-in closet & storage. Bedroom 2 is of good proportion and has 2 closets. A full bathroom services both bedrooms. Enjoy a large fam. rm. in the basement w/ recessed lighting, above ground windows, an access door to the rear yard, & a 4th bedroom w/ closet.There is a full bath in the basement plu utility/laundry area w/ storage.Enjoy the like-new deck overlooking the beautiful, fenced rear lawn.The attached storage room houses the gas furnace & has additional storage. Beautifully landscaped. Paved drive. Close to Libbie/Grove Area & easy access to anywhere!

    This property is off market, which means it's not currently listed for sale or rent on Zillow. This may be different from what's available on other websites or public sources.

    Facts & features

    Interior

    Bedrooms & bathrooms
    • Bedrooms: 4
    • Bathrooms: 3
    • Full bathrooms: 2
    • 1/2 bathrooms: 1
    Heating
    • Baseboard, Other, Electric, Gas, Propane / Butane
    Cooling
    • Central
    Appliances
    • Included: Dishwasher, Dryer, Microwave, Refrigerator, Washer
    Features
    • Flooring: Tile, Carpet, Hardwood, Laminate
    • Basement: Finished
    • Attic: Access Panel
    • Has fireplace: Yes
    Interior area
    • Total interior livable area: 2,032 sqft

    Property

    Features
    • Exterior features: Brick
    Lot
    • Size: 9,156 Square Feet
    Details
    • Parcel number: 7667393746

    Construction

    Type & style
    • Home type: SingleFamily
    • Property subtype: Detached
    Materials
    • brick
    • Roof: Composition
    Condition
    • Year built: 1951

    Utilities & green energy

    • Sewer: Public Sewer

    Community & HOA

    Location
    • Region: Richmond

    Financial & listing details

    • Price per square foot: $322/sqft
    • Tax assessed value: $498,200
    • Annual tax amount: $4,135

    Price history

    DateEventPrice
    12/19/2018Sold$374,950$185/sqft
    Source: CVRMLS #1836996 Report a problem
    11/17/2018Price change$374,950-1.3%$185/sqft
    Source: Joyner Fine Properties #1836996 Report a problem
    11/9/2018Listed for sale$379,950+29.7%$187/sqft
    Source: Joyner Fine Properties #1836996 Report a problem
    3/24/2014Sold$293,000-8.4%$144/sqft
    Source: CVRMLS #1322901 Report a problem
    2/20/2014Pending sale$319,950$157/sqft
    Source: MarketCentre Real Estate, Inc #1322901 Report a problem
    11/5/2013Listed for sale$319,950$157/sqft
    Source: MarketCentre Real Estate, Inc #1322901 Report a problem

    Public tax history

    YearProperty taxesTax assessment
    2025$4,135 +6.4%$498,200 +8.9%
    2024$3,888 +3.6%$457,400 +3.6%
    2023$3,752 +7.6%$441,400 +7.6%
    2022$3,486 +1.4%$410,100 +3.8%
    2021$3,437 +14%$395,100 +7.7%
    2020$3,015 +5.3%$366,800 +5.9%
    2019$2,862 $346,500 +5.3%
    2018$2,862 +103.7%$329,000 +1.9%
    2017$1,405 -48.3%$323,000 +3.5%
    2016$2,716 +150.5%$312,200 +5.5%
    2015$1,084 $295,900 +18.7%
    2014$1,084 $249,300
    2013-- $249,300
    2012-- $249,300
    2011-- $249,300
    2010-- $249,300 -2.9%
    2009-- $256,800
    2008-- --
    2006-- --
    2005-- --
    2004-- --
    2003-- --
    2002-- --
    2001-- $144,300
    2000-- $144,300
    Find assessor info on the county website

    Neighborhood: Monument Hills

    Nearby schools

    GreatSchools rating
    Schools provided by the listing agent
    • Elementary: Crestview
    • Middle: Tuckahoe
    • High: Freeman

    Source: The MLS. This data may not be complete. We recommend contacting the local school district to confirm school assignments for this home.

    Get a cash offer in 3 minutes
    Find out how much your home could sell for in as little as 3 minutes with a no-obligation cash offer.
    Estimated market value
    $654,000
    Get a cash offer in 3 minutes
    Find out how much your home could sell for in as little as 3 minutes with a no-obligation cash offer.
    Estimated market value
    $654,000