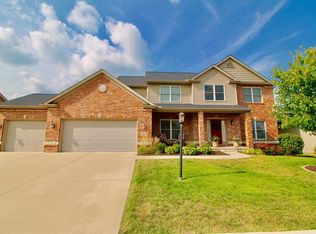
Great home in the back of Sommer Place sub! With over 3400 finished square feet, 5 bedrooms and 3.5 baths-there is plenty of space together! Finished lower level offers a second fireplace, wet bar, bedroom and full bath! Beautiful wood floors throughout most of the main level, and all bedrooms on the second level! Fully fenced rear yard with new trees planted! Full covered front porch with full brick front! Whole house audio! Located within the city of Peoria, with an Edwards address, in the Dunlap School District. One mile from the Shoppes at Grand Prairie and walking distance to the best park in the area, complete with trails, tennis courts, basketball courts, playground, soccer field and so much more!
Sold for $510,000
Zillow last checked:
Listing updated:
Bought with:
Dale A Jorgenson, 475.084697
Jim Maloof Realty, Inc.
Source: RMLS Alliance as distributed by MLS GRID,MLS#: PA1263770 Originating MLS: Peoria Area Association of Realtors
Originating MLS: Peoria Area Association of Realtors
Price history
| Date | Event | Price |
|---|---|---|
| 5/29/2026 | Sold | $510,000$147/sqft |
Source:  RMLS Alliance as distributed by MLS GRID #PA1263770 Report a problem RMLS Alliance as distributed by MLS GRID #PA1263770 Report a problem | ||
| 1/30/2026 | Pending sale | $510,000$147/sqft |
Source: RMLS Alliance as distributed by MLS GRID #PA1263770 Report a problem | ||
| 1/30/2026 | Listed for sale | $510,000+10.9%$147/sqft |
Source: RMLS Alliance as distributed by MLS GRID #PA1263770 Report a problem | ||
| 5/15/2024 | Listing removed | $459,900$133/sqft |
Source:  Coldwell Banker Real Estate Group #PA1248566 Report a problem Coldwell Banker Real Estate Group #PA1248566 Report a problem | ||
| 4/18/2024 | Pending sale | $459,900$133/sqft |
Source: RMLS Alliance as distributed by MLS GRID #PA1248566 Report a problem | ||
| 3/18/2024 | Price change | $459,900-1.1%$133/sqft |
Source: RMLS Alliance as distributed by MLS GRID #PA1248566 Report a problem | ||
| 2/29/2024 | Listed for sale | $465,000+24%$134/sqft |
Source: RMLS Alliance as distributed by MLS GRID #PA1248566 Report a problem | ||
| 8/16/2013 | Sold | $375,000-4.5%$108/sqft |
Source: RMLS Alliance as distributed by MLS GRID #PA1143057 Report a problem | ||
| 7/4/2013 | Price change | $392,500-1.9%$114/sqft |
Source: Jim Maloof Realtor #1143057 Report a problem | ||
| 6/7/2013 | Price change | $399,900-3.6%$116/sqft |
Source: Jim Maloof Realtor #1143057 Report a problem | ||
| 4/27/2013 | Price change | $415,000-2.4%$120/sqft |
Source: Jim Maloof Realtor #1143057 Report a problem | ||
| 4/11/2013 | Listed for sale | $425,000+6.3%$123/sqft |
Source: Jim Maloof Realtor #1143057 Report a problem | ||
| 12/19/2007 | Sold | $400,000$116/sqft |
Source: Public Record Report a problem | ||

Sell for more on Zillow
Get a Zillow Showcase℠ listing at no additional cost and you could sell for .
$512,800
2% more
+$10,256
With Zillow Showcase(estimated)
$523,056
