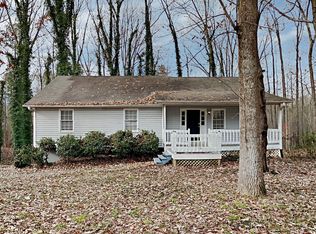
Not since The Great Locomotive Chase of 1862 when Union raiders commandeered The General locomotive and thundered through town, has there been such a buzz in Acworth. It's been generated by a large posse of enlightened real estate buyers who are heading north from Atlanta in search of greener pastures and a gentler way of life. We've dubbed it The Great Real Estate Chase. The general consensus of enlightened city folk: Acworth with a unique blend of historical allure, landmarks and local attractions, good schools and amenities, and its prime position in the I75 corridor for an easy commute to larger centers is a fabulous place to put down roots and raise a family. If you're also considering a move to this lively town, here's a rare chance to get the jump on your competitors. New to the market is this charming home brimming with character in the popular Westland Mill subdivision. Set on a lush, leafy lot of over 26,000 sqft, the property is privately positioned at the end of a quiet cul-de-sac and backs onto a peaceful protected woodland owned by the Army Corp of Engineers. A product of the eighties, the home has undergone extensive refurbishments in recent years to address the owner's evolving lifestyle needs and to infuse a relaxed, contemporary vibe. The most substantial of the upgrades include the grading of the yard for a future pool and the removal of over 60 trees to create a more open and inviting outdoor space. Other notable additions include a working 12x20 greenhouse and a screened porch which houses a luxurious hot tub. Inside, the cozy fireplace with its gas starter adds warmth and ambiance, while closets and custom bookshelves throughout the home offer stylish storage solutions and lots of restful nooks to curl up with a book. State-of-the-art updates like WiFi lights and switches and USB outlets will impress the fussiest of technophiles. And telecommuters will delight at the cool home office with high speed fiber-optic internet tucked away in the finished basement. Other highlights of this home include the bold blue facade that pops against nature's backdrop of greenery, quirky interior styling and an adventurous color scheme that reflects the good taste and design skills of the departing owners. Bedrooms are opulent and airy. The bathrooms and ensuite are modern with quality fixtures and fittings. The ultra-modern kitchen will captivate culinary aficionados. Acworth has its own vibrant downtown which features an array of shopping and dining options, boutique stores, historical attractions, recreational areas, and hosts regular community events and a Farmers Market from April to October. If you love the outdoors and water activities, Acworth is enviably located between Lake Allatoona and Lake Acworth where you can swim, boat, fish, paddleboard, enjoy a picnic with family or friends or simply laze on the beach or under a tree. There's a variety of sports venues nearby including Cobblestone Golf Course, one of North Atlanta's favorite places to tee up. And if you enjoy hiking or mountain biking, there are trails galore amidst stunning scenery. Acworth is a family-friendly community and its schools are some of the best in Cobb County. It's a town steeped in history and charm, yet its populace is also committed to continuous improvement and steady growth while remaining respectful of its rich heritage. Don't let the opportunity to secure a gem in Acworth's real estate market slip away. Contact today to organize your inspection.
Closed
Street View
Zillow last checked:
Listing updated:
Bought with:
Ashley Hill, 342167
Bolst, Inc.
Source: GAMLS,MLS#: 10322854
Price history
| Date | Event | Price |
|---|---|---|
| 8/16/2024 | Sold | $415,000+3.8%$269/sqft |
Source:  GAMLS #10322854 Report a problem GAMLS #10322854 Report a problem | ||
| 6/30/2024 | Pending sale | $400,000$259/sqft |
Source:  FMLS GA #7406643 Report a problem FMLS GA #7406643 Report a problem | ||
| 6/19/2024 | Listed for sale | $400,000+128.6%$259/sqft |
Source: FMLS GA #7406643 Report a problem | ||
| 5/1/2016 | Listing removed | $1,300-7.1%$1/sqft |
Source: SOLID SOURCE REALTY INC. #5636649 Report a problem | ||
| 3/22/2016 | Sold | $175,000-5.4%$113/sqft |
Source:  FMLS GA #5636565 Report a problem FMLS GA #5636565 Report a problem | ||
| 2/8/2016 | Pending sale | $185,000$120/sqft |
Source: SOLID SOURCE REALTY INC. #5636565 Report a problem | ||
| 1/26/2016 | Listing removed | $1,400$1/sqft |
Source: SOLID SOURCE REALTY INC. #07575221 Report a problem | ||
| 1/22/2016 | Listed for rent | $1,400$1/sqft |
Source: SOLID SOURCE REALTY INC. #07575221 Report a problem | ||
| 1/16/2016 | Listed for sale | $185,000+94.7%$120/sqft |
Source: SOLID SOURCE REALTY INC. #07574909 Report a problem | ||
| 8/13/2015 | Sold | $95,000-5%$62/sqft |
Source: Public Record Report a problem | ||
| 8/5/2015 | Pending sale | $100,000$65/sqft |
Source: COMMONWEALTH REAL ESTATE ASSOC LLC #5557386 Report a problem | ||
| 7/28/2015 | Price change | $100,000+300%$65/sqft |
Source: COMMONWEALTH REAL ESTATE ASSOC LLC #5557386 Report a problem | ||
| 6/13/2015 | Listed for sale | $25,000-67.1%$16/sqft |
Source: Auction.com Report a problem | ||
| 5/12/2015 | Sold | $76,000-15.9%$49/sqft |
Source: Public Record Report a problem | ||
| 9/2/2014 | Sold | $90,350$59/sqft |
Source: Public Record Report a problem | ||
Nearby homes


Get a cash offer in 3 minutes
Find out how much your home could sell for in as little as 3 minutes with a no-obligation cash offer.
Estimated market value
$405,700
