Skip main navigation
Pending
  • $279,000

    6508 Ames Cv, Bartlett, TN 38134

    3beds
    1,451sqft
    : 
    Loading
    Get pre-qualified
    Single Family Residence
    Built in 1977
    0.25 Acres Lot
    $279,900 Zestimate®
    $192/sqft
    $-- HOA

    What's special

    Stylish fixturesNeutral colors throughoutDesignated officeFabulous kitchenUpdated fixturesNew showersSubway tile backsplash
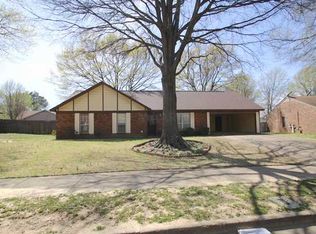
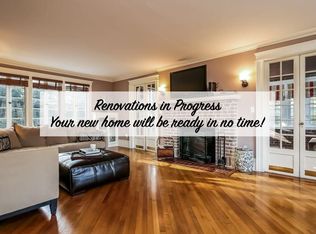
    Bartlett Cove Cutie! Move-in ready & just in time to get settled before school starts! This charming 3-bedroom, 2-bath home with a designated office is tucked away in a quiet cove & walking distance to Alturia Elementary. You'll love the carpet-free interior featuring engineered hardwood & tile flooring throughout. Both bathrooms have been tastefully renovated with new vanities, new showers, new tile, new sinks & stylish fixtures. The fabulous kitchen shines with butcher block countertops, subway tile backsplash, updated fixtures, & plenty of workspace for cooking & entertaining. Neutral colors throughout make it easy to add your own personal touch. Step outside to a large backyard perfect for kids, pets, gardening, or weekend cookouts. Conveniently located near several parks, shopping, dining, & schools, this home offers the perfect combination of charm, updates, and location. Don't miss this affordable Bartlett beauty! Feels like home!
    25 days
    |
    920
    |
    68
    |

    Likely to sell faster than

    Zillow last checked:

    Listing updated:

    Listed by:

    Jan Jones,

    Groome & Co. 901-465-7172

    Source: MAAR,MLS#: 10224568MLS Logo

      Facts & features

      Interior

      Bedrooms & bathrooms
      • Bedrooms: 3
      • Bathrooms: 2
      • Full bathrooms: 2
      Rooms
      • Room types: Entry Hall, Attic
      Primary bedroom
      • Features: Walk-In Closet(s)
      • Level: First
      • Area: 165
      • Dimensions: 15 x 11
      Bedroom 2
      • Level: First
      • Area: 110
      • Dimensions: 11 x 10
      Bedroom 3
      • Level: First
      • Area: 110
      • Dimensions: 11 x 10
      Primary bathroom
      • Features: Separate Shower, Tile Floor, Full Bath
      Dining room
      • Features: Separate Dining Room
      • Area: 110
      • Dimensions: 11 x 10
      Kitchen
      • Features: Updated/Renovated Kitchen, Separate Breakfast Room, Pantry
      • Area: 88
      • Dimensions: 11 x 8
      Living room
      • Features: Great Room
      • Dimensions: 0 x 0
      Office
      • Features: Tile Floor
      • Level: First
      • Area: 88
      • Dimensions: 11 x 8
      Den
      • Area: 308
      • Dimensions: 22 x 14
      Heating
      • Central, Natural Gas
      Cooling
      • Central Air, Ceiling Fan(s)
      Appliances
      • Included: Gas Water Heater, Range/Oven, Disposal, Dishwasher
      • Laundry: Laundry Room
      Features
      • All Bedrooms Down, Primary Down, Renovated Bathroom, Full Bath Down, Textured Ceiling, High Ceilings, Walk-In Closet(s), Dining Room, Den/Great Room, Kitchen, Primary Bedroom, 2nd Bedroom, 3rd Bedroom, 2 or More Baths, Laundry Room, Office, Storage, Square Feet Source: AutoFill (MAARdata) or Public Records (Cnty Assessor Site)
      • Flooring: Wood Laminate Floors, Tile
      • Windows: Double Pane Windows
      • Attic: Pull Down Stairs
      • Number of fireplaces: 1
      • Fireplace features: In Den/Great Room
      Interior area
      • Total interior livable area: 1,451 sqft

      Property

      Parking
      • Total spaces: 2
      • Parking features: Driveway/Pad, Storage, Garage Faces Front
      • Has garage: Yes
      • Covered spaces: 2
      • Has uncovered spaces: Yes
      Features
      • Stories: 1
      • Patio & porch: Patio
      • Exterior features: Storage, Sidewalks
      • Pool features: None
      • Fencing: Wood
      • Waterfront features: Cove
      Lot
      • Size: 0.25 Acres
      • Dimensions: 88 x 124
      • Features: Level
      Details
      • Parcel number: B0157M A00012

      Construction

      Type & style
      • Home type: SingleFamily
      • Architectural style: Traditional
      • Property subtype: Single Family Residence
      Materials
      • Brick Veneer
      • Roof: Composition Shingles
      Condition
      • New construction: No
      • Year built: 1977

      Utilities & green energy

      • Sewer: Public Sewer
      • Water: Public

      Community & HOA

      Community
      • Subdivision: East Hampton First Addn Sec A
      Location
      • Region: Bartlett

      Financial & listing details

      • Price per square foot: $192/sqft
      • Tax assessed value: $241,700
      • Annual tax amount: $2,628
      • Price range: $279K - $279K
      • Date on market: 6/23/2026
      • Cumulative days on market: 24 days
      • Listing terms: Conventional,FHA,VA Loan

        Estimated market value

        $279,900

        $266,000 - $294,000

        $1,899/mo

        Price history

        DateEventPrice
        6/28/2026Pending sale$279,000$192/sqft
        Source: MAAR #10224568 Report a problem
        6/23/2026Listed for sale$279,000+113.8%$192/sqft
        Source: MAAR #10224568 Report a problem
        6/23/2016Sold$130,500+4.4%$90/sqft
        Source: MAAR #9973569 Report a problem
        5/16/2016Price change$125,000-5.9%$86/sqft
        Source: McWaters & Associates #9973569 Report a problem
        3/28/2016Listed for sale$132,900+80.8%$92/sqft
        Source: McWaters & Associates #9973569 Report a problem
        7/23/2014Listing removed$73,500$51/sqft
        Source: MLS REBEL #16307 Report a problem
        2/28/2014Pending sale$73,500$51/sqft
        Source: MLS REBEL #16307 Report a problem
        2/28/2014Listed for sale$73,500-39.2%$51/sqft
        Source: MLS REBEL #16307 Report a problem
        9/25/2013Sold$120,900+56%$83/sqft
        Source: MAAR #3277030 Report a problem
        7/23/2013Sold$77,500+5.4%$53/sqft
        Source: Public Record Report a problem
        3/30/2013Pending sale$73,500$51/sqft
        Source: First National Realty Inc. #201111017 Report a problem
        3/10/2013Listed for sale$73,500-18.4%$51/sqft
        Source: First National Realty Inc. #201111017 Report a problem
        2/25/2013Sold$90,090$62/sqft
        Source: Public Record Report a problem

        Public tax history

        YearProperty taxesTax assessment
        2025$2,628 +27.1%$60,425 +49.6%
        2024$2,068 $40,400
        2023$2,068 $40,400
        2022-- $40,400
        2021-- $40,400 +26.9%
        2020$582 $31,825
        2019$582 -54.8%$31,825
        2018$1,289 -31.8%$31,825
        2017$1,890 +277%$31,825 +2.8%
        2016$501 -22.7%$30,950
        2014$649 $30,950
        2013-- $30,950 -3.7%
        2012-- $32,150
        2011-- $32,150
        2010-- $32,150
        2009-- $32,150 +6%
        2008-- $30,325
        2007-- $30,325
        2006-- $30,325
        2005-- $30,325 +4.7%
        2004-- $28,950
        2003-- $28,950
        2002-- $28,950
        2001-- $28,950 +10%
        2000-- $26,325
        Find assessor info on the county website

        Monthly payment

        Est. payment

        Payment breakdown

        Explore the cost of this home by adjusting the details. Changes won't be saved.
        All calculations are estimates and provided by Zillow, Inc. for informational purposes only. Actual amounts may vary.
        HOA fees may include property taxes on listings classified as Co-Ops. Contact the listing agent and/or owner for fee details.
        Mortgage interest rates are dependent on a number of factors, including credit score, down payment, and repayment length. Interest rate data provided by Zillow Group Marketplace, Inc. as of 1/1/1970 from various mortgage lenders with which we have lead or other similar arrangements; the Estimated Payment is an average of those rates.
        See how much you could borrow to make a competitive offer.

        Climate risks

        Neighborhood: Bartlett Woodlands East

        Getting around

        14 / 100
        Car-Dependent
        46 / 100
        Somewhat Bikeable

        Nearby schools

        GreatSchools rating

        A local agent can set up tours, give advice and negotiate with sellers.

        A local lender can help you make sure your offer is ready when you are.

        Browse local experts

        Similar homes