Fabulous & spacious atrium ranch with finished walk-out basement on large lot. You'll love this split bedroom well-designed floor plan that's move-in ready. Featuring 16' vaulted ceiling in the living room that opens to the kitchen and breakfast area. Kitchen features staggered cabinetry, granite counters, tile backspash, work desk, pantry, stainless steel appliances, and plenty of work room. Easy access to the brand new low maintenance 20 x 16 deck overlooking the fenced-in yard. Primary suite has extra large bath with 5 x 5 walk-in shower with dual shower heads, 5' whirlpool tub, double vanities, and walk-in closet. 2 additional guest rooms, one works great as an office and has space for a closet to be added. Basement features brand new carpet, oversized rec room or family room with wet bar and access to the backyard with a beautiful patio. 2 additional guest bedrooms plus another full bath and plenty of storage. 3-car garage, full yard sprinkler system too. The lot is extra large - fenced area is just a small portion. Seller providing Home Warranty! Call your favorite Realtor to schedule a tour!
Closed
Listed by: Nettwork Global • Summer H Penet • Contact: 618-977-9862
Bought with: Century 21 Advantage
$485,000
6508 Augies Way Pl, Millstadt, IL 62260
5beds
3,704sqft
Single Family Residence
Built in 2006
0.54 Acres Lot
$503,500 Zestimate®
$131/sqft
$3,181 Estimated rent
Home value
$503,500
$443,000 - $569,000
$3,181/mo
Zestimate® history
Owner options
List your home for rent
$3,181/mo
Rent Zestimate®
Find your next renter with Zillow Rental Manager. Plus, with online applications, you can quickly screen prospective tenants – for free.
$3,181/mo
Rent Zestimate®
Refinance and save
$3,738/mo
Est. payment
Refinancing to a lower rate could help reduce your monthly payments and save thousands over the life of the loan.
$3,738/mo
Est. payment
Explore your selling options
Work with a Zillow partner agent
Leverage their expertise and Zillow's premium Showcase listings to get your home seen by more buyers.
Get startedList with your own agent
Get your home in front of millions of buyers by listing it on Zillow.
Learn how to do itSell it yourself
Take full control of how buyers see your home on Zillow by listing For Sale by Owner (FSBO).
List your homeWhat's special
Fenced-in yardOversized rec roomExtra large bathWet barBeautiful patioStaggered cabinetryGranite counters
Zillow last checked:
Listing updated:
Listed by:
Summer H Penet 618-977-9862,
Nettwork Global
Bought with:
Cindy A Veliz, 471001265
Century 21 Advantage
Source: MARIS,MLS#: 25035873 Originating MLS: St. Louis Association of REALTORS
Originating MLS: St. Louis Association of REALTORSFacts & features
Interior
Bedrooms & bathrooms
- Bedrooms: 5
- Bathrooms: 4
- Full bathrooms: 3
- 1/2 bathrooms: 1
- Main level bathrooms: 3
- Main level bedrooms: 3
Primary bedroom
- Features: Floor Covering: Carpeting
- Level: Main
- Area: 210
- Dimensions: 15x14
Bedroom 2
- Features: Floor Covering: Carpeting
- Level: Main
- Area: 132
- Dimensions: 12x11
Bedroom 3
- Features: Floor Covering: Luxury Vinyl Plank
- Level: Lower
- Area: 156
- Dimensions: 13x12
Bedroom 4
- Features: Floor Covering: Carpeting
- Level: Lower
- Area: 168
- Dimensions: 14x12
Primary bathroom
- Features: Floor Covering: Ceramic Tile
- Level: Main
- Area: 154
- Dimensions: 14x11
Bathroom
- Features: Floor Covering: Ceramic Tile
- Level: Main
- Area: 25
- Dimensions: 5x5
Bathroom
- Features: Floor Covering: Ceramic Tile
- Level: Main
- Area: 64
- Dimensions: 8x8
Bathroom
- Features: Floor Covering: Ceramic Tile
- Level: Lower
- Area: 72
- Dimensions: 12x6
Bonus room
- Features: Floor Covering: Carpeting
- Level: Lower
- Area: 238
- Dimensions: 17x14
Dining room
- Features: Floor Covering: Carpeting
- Level: Main
- Area: 165
- Dimensions: 15x11
Family room
- Features: Floor Covering: Carpeting
- Level: Lower
- Area: 323
- Dimensions: 19x17
Kitchen
- Features: Floor Covering: Ceramic Tile
- Level: Main
- Area: 187
- Dimensions: 17x11
Laundry
- Features: Floor Covering: Ceramic Tile
- Level: Main
- Area: 64
- Dimensions: 8x8
Living room
- Features: Floor Covering: Carpeting
- Level: Main
- Area: 418
- Dimensions: 22x19
Office
- Features: Floor Covering: Carpeting
- Level: Main
- Area: 169
- Dimensions: 13x13
Storage
- Features: Floor Covering: Concrete
- Level: Lower
- Area: 676
- Dimensions: 26x26
Storage
- Features: Floor Covering: Concrete
- Level: Lower
- Area: 462
- Dimensions: 33x14
Heating
- Forced Air, Natural Gas, Zoned
Cooling
- Ceiling Fan(s), Central Air, Dual
Appliances
- Included: Stainless Steel Appliance(s), Dishwasher, Disposal, Microwave, Built-In Gas Oven, Refrigerator, Gas Water Heater, Water Softener, Wine Cooler, Bar Fridge
- Laundry: Laundry Room, Main Level, Sink
Features
- Bar, Breakfast Bar, Breakfast Room, Ceiling Fan(s), Double Vanity, Entrance Foyer, Granite Counters, High Ceilings, Open Floorplan, Pantry, Recessed Lighting, Separate Dining, Separate Shower, Solid Surface Countertop(s), Storage, Tub, Vaulted Ceiling(s), Walk-In Closet(s), Wet Bar
- Windows: Blinds
- Basement: Partially Finished,Full,Sleeping Area,Storage Space,Walk-Out Access
- Has fireplace: No
Interior area
- Total structure area: 3,704
- Total interior livable area: 3,704 sqft
- Finished area above ground: 2,436
- Finished area below ground: 1,268
Property
Parking
- Total spaces: 3
- Parking features: Attached, Concrete, Garage, Garage Door Opener, Garage Faces Front
- Attached garage spaces: 3
Features
- Levels: One
- Patio & porch: Composite, Covered, Deck, Patio
- Fencing: Back Yard,Fenced
Lot
- Size: 0.54 Acres
- Features: Back Yard, Few Trees, Front Yard, Gentle Sloping, Landscaped, Sprinklers In Front, Sprinklers In Rear
Details
- Parcel number: 1211.0204004
- Special conditions: Standard
Construction
Type & style
- Home type: SingleFamily
- Architectural style: Ranch
- Property subtype: Single Family Residence
Materials
- Brick, Vinyl Siding
- Roof: Architectural Shingle
Condition
- New construction: No
- Year built: 2006
Details
- Warranty included: Yes
Utilities & green energy
- Electric: Ameren
- Sewer: Private Sewer, Septic Tank
- Water: Public
Community & HOA
Community
- Subdivision: Cedar Creek 1st Add
HOA
- Has HOA: Yes
- Amenities included: Other
- Services included: Maintenance Grounds, Sewer
- HOA fee: $300 annually
- HOA name: Cedar Creek HOA
Location
- Region: Millstadt
Financial & listing details
- Price per square foot: $131/sqft
- Tax assessed value: $137,093
- Date on market: 6/8/2025
- Cumulative days on market: 45 days
- Listing terms: Cash,Conventional,FHA,VA Loan
Price history
| Date | Event | Price |
|---|---|---|
| 7/23/2025 | Sold | $485,000+1.1%$131/sqft |
Source:  MARIS #25035873 Report a problem MARIS #25035873 Report a problem | ||
| 6/10/2025 | Contingent | $479,900$130/sqft |
Source: MARIS #25035873 Report a problem | ||
| 6/8/2025 | Listed for sale | $479,900+15.6%$130/sqft |
Source: MARIS #25035873 Report a problem | ||
| 8/2/2022 | Sold | $415,000$112/sqft |
Source: MARIS #22039005 Report a problem | ||
| 6/28/2022 | Pending sale | $415,000$112/sqft |
Source:  RE/MAX International #22039005 Report a problem RE/MAX International #22039005 Report a problem | ||
| 6/28/2022 | Contingent | $415,000$112/sqft |
Source: MARIS #22039005 Report a problem | ||
| 6/23/2022 | Listed for sale | $415,000+31.5%$112/sqft |
Source: MARIS #22039005 Report a problem | ||
| 3/31/2006 | Sold | $315,500$85/sqft |
Source: Public Record Report a problem | ||
Public tax history
| Year | Property taxes | Tax assessment |
|---|---|---|
| 2024 | -- | $137,093 +10% |
| 2023 | -- | $124,608 +9.8% |
| 2022 | -- | $113,517 +8.1% |
| 2021 | -- | $104,963 +2.6% |
| 2020 | -- | $102,337 +4.3% |
| 2019 | -- | $98,146 +3.7% |
| 2018 | $6,394 -0.2% | $94,607 +1.4% |
| 2017 | $6,405 | $93,326 +0.7% |
| 2016 | $6,405 +8.1% | $92,708 +4.1% |
| 2014 | $5,923 -5.4% | $89,065 +4.9% |
| 2013 | $6,264 | $84,921 -4.4% |
| 2012 | -- | $88,858 -0.4% |
| 2011 | -- | $89,188 -14.2% |
| 2010 | -- | $103,998 +1.3% |
| 2009 | -- | $102,694 |
| 2008 | -- | $102,694 +32.3% |
| 2006 | -- | $77,631 |
Find assessor info on the county website
Neighborhood: 62260
Nearby homes
- $452,7004 bd3 ba3.5k sqft6512 Augies Way Pl, Millstadt, IL 62260Off Market
- $489,700-- bd-- ba2.9k sqft6527 Cypress Ct, Millstadt, IL 62260Off Market
- $421,400-- bd-- ba2.2k sqft6504 Augies Way Pl, Millstadt, IL 62260Off Market
- $483,5005 bd4 ba2.5k sqft6531 Cypress Ct, Millstadt, IL 62260Off Market
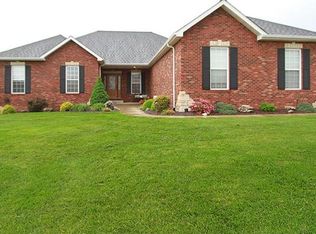
- $472,300-- bd-- ba2.4k sqft6509 Augies Way Pl, Millstadt, IL 62260Off Market
- $3524 bd3 ba2.9k sqft6613 Augies Way Pl, Millstadt, IL 62260Off Market
- $391,5003 bd3 ba2.1k sqft6513 Augies Way Pl, Millstadt, IL 62260Off Market
- $550,0004 bd5 ba3.2k sqft6523 Cypress Ct, Millstadt, IL 62260Sold
Nearby schools
GreatSchools rating
- NAMillstadt Primary CenterGrades: PK-2Distance: 1.7 mi
- 8/10Millstadt Consolidated SchoolGrades: 3-8Distance: 1.7 mi
- 5/10Belleville High School-WestGrades: 9-12Distance: 3.9 mi
Schools provided by the listing agent
- Elementary: Millstadt Dist 160
- Middle: Millstadt Dist 160
- High: Belleville High School-West
Source: MARIS. This data may not be complete. We recommend contacting the local school district to confirm school assignments for this home.
Get a cash offer in 3 minutes
Find out how much your home could sell for in as little as 3 minutes with a no-obligation cash offer.
Estimated market value
$503,500
Get a cash offer in 3 minutes
Find out how much your home could sell for in as little as 3 minutes with a no-obligation cash offer.
Estimated market value
$503,500
- Illinois
- Saint Clair County
- Millstadt
- 62260
- 6508 Augies Way Pl
Nearby cities
Nearby zip codes
Other Millstadt Topics
