Skip main navigation
Sold
  • Price Unknown

    6508 Big Wood Way, Star, ID 83669

    5beds
    4baths
    3,856sqft
    Single Family Residence
    Built in 2023
    0.54 Acres Lot
    $1,284,300 Zestimate®
    $--/sqft
    $4,764 Estimated rent

    Home value

    $1,284,300

    $1.19M - $1.37M

    $4,764/mo

    Zestimate® history
    Loading
    Loading...

    Owner options

    List your home for rent

    $4,764/mo

    Rent Zestimate®

    Find your next renter with Zillow Rental Manager. Plus, with online applications, you can quickly screen prospective tenants – for free.

    Learn more

    $4,764/mo

    Rent Zestimate®

    Refinance and save

    $1,750/mo

    Est. payment

    Refinancing to a lower rate could help reduce your monthly payments and save thousands over the life of the loan.

    See today's rates

    $1,750/mo

    Est. payment

    Explore your selling options

    Work with a Zillow partner agent

    Leverage their expertise and Zillow's premium Showcase listings to get your home seen by more buyers.

    Get started

    List with your own agent

    Get your home in front of millions of buyers by listing it on Zillow.

    Learn how to do it

    Sell it yourself

    Take full control of how buyers see your home on Zillow by listing For Sale by Owner (FSBO).

    List your home

    What's special

    Natural lightSpectacular homePrivate patio accessPicturesque windowsCustom built-insMaster suitePrimary suite
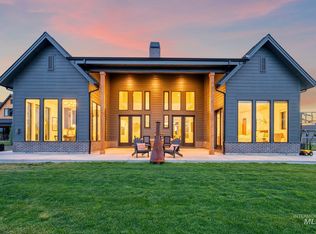
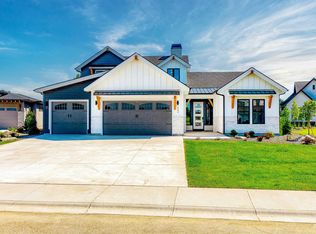
    Spectacular home custom built by Cedar & Sage in the luxury community of Star River Ranch that is nestled along the Boise River! Breathtaking home that showcases 48' RV garage, soaring ceilings, walls of windows that flood the interior w/ natural light and extensive detail throughout. Impressive floor plan- over 3800sf that includes the primary suite, 3 upstairs beds, main level bed and office/flex space off the kitchen with patio access! Gourmet kitchen features an expansive island, quartz counters, double ovens, floor to ceiling custom cabinetry and walk-in pantry. Main level master suite boasts private patio access, vaulted ceilings, picturesque windows, tiled walk-in shower and oversized walk-in closet. Great room highlighted by cozy fireplace and custom built-ins. Escape upstairs to a massive loft/bonus room that would be great for entertaining with an additional work/study space. Excellent indoor/outdoor entertaining space- expansive covered patio and lush landscaping. Min to downtown Eagle!

    Zillow last checked:

    Listing updated:

    Listed by:

    Matt Bauscher 208-747-2650,

    Amherst Madison

    Bought with:

    Ann Edmark-reed

    Silvercreek Realty Group

    Source: IMLS,MLS#: 98888210MLS Logo

    Facts & features

    Interior

    Bedrooms & bathrooms
    • Bedrooms: 5
    • Bathrooms: 4
    • Main level bathrooms: 2
    • Main level bedrooms: 2
    Primary bedroom
    • Level: Main
    • Area: 266
    • Dimensions: 19 x 14
    Bedroom 2
    • Level: Upper
    • Area: 195
    • Dimensions: 15 x 13
    Bedroom 3
    • Level: Upper
    • Area: 169
    • Dimensions: 13 x 13
    Bedroom 4
    • Level: Upper
    • Area: 180
    • Dimensions: 15 x 12
    Bedroom 5
    • Level: Main
    • Area: 120
    • Dimensions: 12 x 10
    Kitchen
    • Level: Main
    • Area: 252
    • Dimensions: 18 x 14
    Office
    • Level: Main
    • Area: 42
    • Dimensions: 7 x 6
    Heating
    • Forced Air, Natural Gas
    Cooling
    • Central Air
    Appliances
    • Included: Dishwasher, Disposal, Double Oven, Oven/Range Built-In
    Features
    • Bath-Master, Bed-Master Main Level, Guest Room, Den/Office, Great Room, Rec/Bonus, Double Vanity, Walk-In Closet(s), Breakfast Bar, Pantry, Kitchen Island, Number of Baths Main Level: 2, Number of Baths Upper Level: 2, Bonus Room Size: 21x17, Bonus Room Level: Upper
    • Flooring: Hardwood, Tile, Carpet
    • Has basement: No
    • Number of fireplaces: 1
    • Fireplace features: One, Gas
    Interior area
    • Total structure area: 3,856
    • Total interior livable area: 3,856 sqft
    • Finished area above ground: 3,856
    • Finished area below ground: 0

    Property

    Parking
    • Total spaces: 4
    • Parking features: Attached, RV Access/Parking, Driveway
    • Attached garage spaces: 4
    • Has uncovered spaces: Yes
    • Details: Garage: 32x24, Garage Door: RV 48x16
    Features
    • Levels: Two
    • Patio & porch: Covered Patio/Deck
    • Pool features: Community, In Ground, Pool
    Lot
    • Size: 0.54 Acres
    • Features: 1/2 - .99 AC, Garden, Auto Sprinkler System
    Details
    • Parcel number: R3403931400
    • Zoning: R-2

    Construction

    Type & style
    • Home type: SingleFamily
    • Property subtype: Single Family Residence
    Materials
    • Frame, Stucco
    • Roof: Composition,Architectural Style
    Condition
    • New Construction
    • New construction: Yes
    • Year built: 2023
    Details
    • Builder name: Cedar & Sage

    Utilities & green energy

    • Water: Public
    • Utilities for property: Sewer Connected

    Community & neighborhood

    Location
    • Region: Star
    • Subdivision: Star River Ranch

    HOA & financial

    HOA
    • Has HOA: Yes
    • HOA fee: $1,750 annually

    Other

    Other facts
    • Listing terms: Cash,Conventional
    • Ownership: Fee Simple,Fractional Ownership: No
    • Road surface type: Paved

    Price history

    Price history is unavailable.

    Public tax history

    YearProperty taxesTax assessment
    2025$5,957 -13%$1,223,200 -4.7%
    2024$6,849 +312.5%$1,283,500 +354.2%
    2023$1,660 -27.8%$282,600 -31%
    2022$2,301 +50.8%$409,770 +134.8%
    2021$1,526 +57.7%$174,500 +100.6%
    2020$968 -21.4%$87,000
    2019$1,231 +107.2%$87,000 +100%
    2017$594 -3.8%$43,500
    2016$618 --
    2015$618 -1.2%--
    2014$625 $43,500
    2013-- --
    2012-- --
    2011-- --
    2010-- --

    Find assessor info on the county website

    Neighborhood: 83669

    Nearby schools

    GreatSchools rating
    Schools provided by the listing agent
    • Elementary: Middleton Heights
    • Middle: Middleton Jr
    • High: Middleton
    • District: Middleton School District #134

    Source: IMLS. This data may not be complete. We recommend contacting the local school district to confirm school assignments for this home.

    Get a cash offer in 3 minutes
    Find out how much your home could sell for in as little as 3 minutes with a no-obligation cash offer.
    Estimated market value
    $1,284,300
    Get a cash offer in 3 minutes
    Find out how much your home could sell for in as little as 3 minutes with a no-obligation cash offer.
    Estimated market value
    $1,284,300