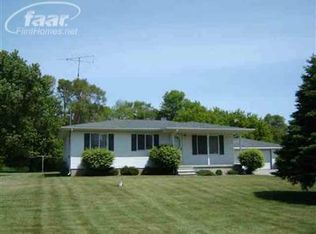
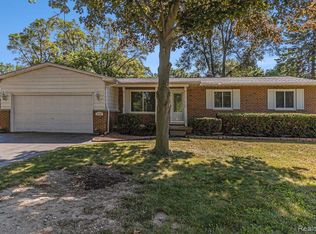
Award winning Flushing Schools! 3 Bedroom, 1.5-bath ranch nestled on a quiet street off of Elms Rd in Flushing. Built in 1969, this home offers a fantastic opportunity to make it your own with cosmetic updates while enjoying the confidence of a solid foundation and a roof replaced approximately five years ago. The functional ranch floor plan includes a spacious living area, an attached two-car garage, and a full basement offering abundant storage or room to expand. Step outside and discover the true highlight of this property: a large, fully fenced backyard featuring a beautiful mature shade tree, an expansive deck, patio, children's playscape, and a storage shed. It's the perfect setting for entertaining, gardening, or simply relaxing in your own private outdoor retreat. Conveniently located near shopping, restaurants, and just minutes from I-75, this home combines a peaceful neighborhood setting with easy access to everyday amenities. Don't miss this opportunity!
Sold for $219,000
Zillow last checked:
Listing updated:
Bought with:
Quinton Bartlett, 135334
REMAX Town & Country
Source: MiRealSource,MLS#: 50216107 Originating MLS: East Central Association of REALTORS
Originating MLS: East Central Association of REALTORSPrice history
| Date | Event | Price |
|---|---|---|
| 8/12/2026 | Sold | $219,000$193/sqft |
Source:  MiRealSource #50216107 Report a problem MiRealSource #50216107 Report a problem | ||
| 7/25/2026 | Pending sale | $219,000$193/sqft |
Source: MiRealSource #50216107 Report a problem | ||
| 7/24/2026 | Listed for sale | $219,000+133%$193/sqft |
Source: MiRealSource #50216107 Report a problem | ||
| 1/16/2013 | Sold | $94,000$83/sqft |
Source: Public Record Report a problem | ||
| 10/1/2012 | Sold | $94,000-5.9%$83/sqft |
Source: MiRealSource #20196126 Report a problem | ||
| 7/25/2012 | Price change | $99,900-28.6%$88/sqft |
Source: Badal Realty LLC #30018309 Report a problem | ||
| 6/22/2012 | Listed for sale | $139,900$124/sqft |
Source: Real Growth, Inc. #30017202 Report a problem | ||
Get a cash offer in 3 minutes
Find out how much your home could sell for in as little as 3 minutes with a no-obligation cash offer.
Estimated market value
$219,100
