***$2,500 Seller Concession...Use As You Would Like***
Welcome to this well maintained 2-story home, offering 3 bedrooms, 2 full bathrooms, and a renovated half bath.
Step inside to a spacious living area. The main floor also features an inviting eat-in kitchen, perfect for family meals, with plenty of space for a cozy family room nearby—ideal for creating lasting memories. The updated half bath on this level adds convenience for guests.
Upstairs, you'll find a versatile flex space, complete with stylish barn doors, providing endless possibilities for a home office, playroom, craft room, or additional living area. The primary bedroom suite is a true retreat, offering a large walk-in closet and a luxurious ensuite bathroom. Unwind after a long day in the soothing soaker tub, or enjoy the separate shower and steam your stress away. The double vanity adds comfort and convenience.
You will love the big backyard, perfect for outdoor activities and relaxation. A convenient storage shed adds extra space for your tools, equipment, and outdoor gear. No carpet throughout, this home boasts easy-to-maintain flooring that flows seamlessly from room to room. Outside, a beautiful mature tree provides shade and adds to the curb appeal of this lovely home. On hot summer days, enjoy the community pool offering the perfect spot to cool off and unwind. Don't miss out on this exceptional opportunity—schedule a tour today!
Sold
Price Unknown
6508 Corral Ln, Denton, TX 76210
3beds
2,318sqft
Single Family Residence
Built in 2007
7,361 Square Feet Lot
$328,800 Zestimate®
$--/sqft
$2,517 Estimated rent
Home value
$328,800
$309,000 - $352,000
$2,517/mo
Zestimate® history
Owner options
List your home for rent
$2,517/mo
Rent Zestimate®
Find your next renter with Zillow Rental Manager. Plus, with online applications, you can quickly screen prospective tenants – for free.
$2,517/mo
Rent Zestimate®
Refinance and save
$150/mo
Est. payment
Refinancing to a lower rate could help reduce your monthly payments and save thousands over the life of the loan.
$150/mo
Est. payment
Explore your selling options
Work with a Zillow partner agent
Leverage their expertise and Zillow's premium Showcase listings to get your home seen by more buyers.
Get startedList with your own agent
Get your home in front of millions of buyers by listing it on Zillow.
Learn how to do itSell it yourself
Take full control of how buyers see your home on Zillow by listing For Sale by Owner (FSBO).
List your homeWhat's special
Updated half bathEasy-to-maintain flooringCozy family roomBig backyardLarge walk-in closetLuxurious ensuite bathroomCurb appeal
Zillow last checked:
Listing updated:
Listed by:
Meredith Sherwood 0832882 (806)781-7464,
Keller Williams Realty-FM 972-874-1905
Bought with:
Blake Sims
Keller Williams Frisco Stars
Source: NTREIS,MLS#: 20936717
Facts & features
Interior
Bedrooms & bathrooms
- Bedrooms: 3
- Bathrooms: 3
- Full bathrooms: 2
- 1/2 bathrooms: 1
Primary bedroom
- Features: Ceiling Fan(s), En Suite Bathroom
- Level: Second
- Dimensions: 20 x 16
Bedroom
- Features: Ceiling Fan(s)
- Level: Second
- Dimensions: 12 x 12
Bedroom
- Features: Ceiling Fan(s)
- Level: Second
- Dimensions: 12 x 12
Bonus room
- Features: Ceiling Fan(s)
- Level: Second
- Dimensions: 16 x 11
Den
- Features: Ceiling Fan(s)
- Level: First
- Dimensions: 19 x 14
Kitchen
- Features: Built-in Features, Eat-in Kitchen, Pantry, Solid Surface Counters
- Level: First
- Dimensions: 17 x 10
Laundry
- Features: Built-in Features
- Level: First
- Dimensions: 8 x 5
Living room
- Level: First
- Dimensions: 20 x 15
Heating
- Central, Electric, Natural Gas
Cooling
- Central Air, Ceiling Fan(s), Electric
Appliances
- Included: Dishwasher, Electric Range, Electric Water Heater, Disposal, Microwave
- Laundry: Washer Hookup, Electric Dryer Hookup, Laundry in Utility Room, In Kitchen
Features
- Double Vanity, Eat-in Kitchen, High Speed Internet, Pantry, Cable TV, Walk-In Closet(s), Wired for Sound
- Flooring: Ceramic Tile, Laminate
- Windows: Window Coverings
- Has basement: No
- Has fireplace: No
Interior area
- Total interior livable area: 2,318 sqft
Property
Parking
- Total spaces: 2
- Parking features: Concrete, Garage Faces Front, Garage, Garage Door Opener
- Attached garage spaces: 2
Features
- Levels: Two
- Stories: 2
- Exterior features: Storage
- Pool features: None, Community
- Fencing: Back Yard,Wood
Lot
- Size: 7,361 Square Feet
- Features: Back Yard, Interior Lot, Lawn, Landscaped, Subdivision
Details
- Parcel number: R291278
- Other equipment: Satellite Dish, TV Antenna
Construction
Type & style
- Home type: SingleFamily
- Architectural style: Traditional,Detached
- Property subtype: Single Family Residence
Materials
- Brick
- Foundation: Slab
- Roof: Composition,Shingle
Condition
- Year built: 2007
Utilities & green energy
- Sewer: Public Sewer
- Water: Public
- Utilities for property: Sewer Available, Water Available, Cable Available
Community & HOA
Community
- Features: Playground, Pool, Trails/Paths
- Security: Smoke Detector(s)
- Subdivision: Wheeler Ridge Phase Four
HOA
- Has HOA: Yes
- Services included: All Facilities, Association Management, Maintenance Grounds
- HOA fee: $150 quarterly
- HOA name: CMA
- HOA phone: 972-943-2828
Location
- Region: Denton
Financial & listing details
- Tax assessed value: $370,865
- Annual tax amount: $5,645
- Date on market: 5/15/2025
- Cumulative days on market: 43 days
- Listing terms: Cash,Conventional,FHA,VA Loan
- Exclusions: Washer/Dryer, Fire pit in back yard, All the items in garage except paint cans and leftover tiles/etc.
Price history
| Date | Event | Price |
|---|---|---|
| 7/23/2025 | Sold | -- |
Source: NTREIS #20936717 Report a problem | ||
| 7/10/2025 | Pending sale | $335,000$145/sqft |
Source: NTREIS #20936717 Report a problem | ||
| 6/28/2025 | Contingent | $335,000$145/sqft |
Source: NTREIS #20936717 Report a problem | ||
| 6/5/2025 | Price change | $335,000-1.5%$145/sqft |
Source: NTREIS #20936717 Report a problem | ||
| 5/15/2025 | Listed for sale | $340,000-5.3%$147/sqft |
Source: NTREIS #20936717 Report a problem | ||
| 4/1/2025 | Listing removed | $359,000$155/sqft |
Source: NTREIS #20736137 Report a problem | ||
| 11/27/2024 | Price change | $359,000-5.3%$155/sqft |
Source: NTREIS #20736137 Report a problem | ||
| 11/7/2024 | Price change | $379,000-5%$164/sqft |
Source: NTREIS #20736137 Report a problem | ||
| 9/25/2024 | Listed for sale | $399,000+61.6%$172/sqft |
Source: NTREIS #20736137 Report a problem | ||
| 8/13/2020 | Sold | -- |
Source: Agent Provided Report a problem | ||
| 7/21/2020 | Pending sale | $246,900$107/sqft |
Source: Pyron Team Realty #14384779 Report a problem | ||
| 7/10/2020 | Listed for sale | $246,900+12.3%$107/sqft |
Source: Pyron Team Realty #14384779 Report a problem | ||
| 3/29/2018 | Listing removed | $1,695$1/sqft |
Source: Renters Warehouse Report a problem | ||
| 3/14/2018 | Price change | $1,695-3.1%$1/sqft |
Source: Renters Warehouse Report a problem | ||
| 2/27/2018 | Listed for rent | $1,750$1/sqft |
Source: Renters Warehouse Report a problem | ||
| 2/21/2018 | Sold | -- |
Source: Agent Provided Report a problem | ||
| 1/24/2018 | Pending sale | $219,900$95/sqft |
Source: Ebby Halliday, REALTORS #13755832 Report a problem | ||
| 1/11/2018 | Listed for sale | $219,900+10.5%$95/sqft |
Source: Ebby Halliday, REALTORS #13755832 Report a problem | ||
| 12/22/2015 | Listing removed | $199,000$86/sqft |
Source: Ebby Halliday Realtors #13262640 Report a problem | ||
| 10/24/2015 | Listed for sale | $199,000$86/sqft |
Source: Ebby Halliday Realtors #13262640 Report a problem | ||
| 10/23/2015 | Pending sale | $199,000$86/sqft |
Source: Ebby Halliday Realtors #13262640 Report a problem | ||
| 10/22/2015 | Listed for sale | $199,000$86/sqft |
Source: Ebby Halliday Realtors #13262640 Report a problem | ||
Public tax history
| Year | Property taxes | Tax assessment |
|---|---|---|
| 2025 | $5,645 +5.6% | $370,865 +9.4% |
| 2024 | $5,347 +14.1% | $338,943 +10% |
| 2023 | $4,687 -12.7% | $308,130 +10% |
| 2022 | $5,370 +4.8% | $280,118 +10% |
| 2021 | $5,122 -1.5% | $254,653 +8.8% |
| 2020 | $5,202 -2.3% | $234,000 +0.4% |
| 2019 | $5,326 +6.8% | $233,000 +2.9% |
| 2018 | $4,985 +13.8% | $226,354 +8.3% |
| 2017 | $4,381 | $209,037 +7.6% |
| 2016 | $4,381 +18.7% | $194,210 +12.5% |
| 2015 | $3,690 | $172,658 +9.2% |
| 2014 | $3,690 | $158,099 +10% |
| 2013 | $3,690 | $143,726 -0.8% |
| 2012 | -- | $144,927 -5.1% |
| 2011 | -- | $152,721 0% |
| 2010 | -- | $152,761 |
| 2009 | -- | $152,761 +793% |
| 2007 | -- | $17,107 -14.3% |
| 2006 | $543 | $19,958 |
Find assessor info on the county website
Neighborhood: Wheeler Ridge
Nearby homes
- $370,3004 bd2 ba2.5k sqft3205 Groveland Ter, Denton, TX 76210Off Market
- $322,3003 bd2 ba1.7k sqft3201 Groveland Ter, Denton, TX 76210Off Market
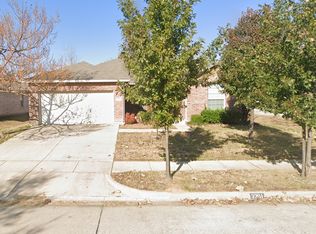
- $472,6005 bd4 ba4k sqft6713 Corral Ln, Denton, TX 76210Off Market
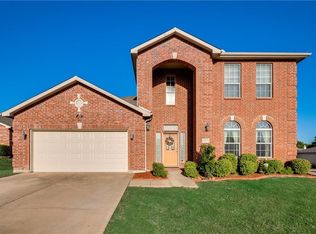
- $338,5003 bd2 ba2.3k sqft3208 Groveland Ter, Denton, TX 76210Off Market
- $345,5004 bd2 ba2.5k sqft3204 Groveland Ter, Denton, TX 76210Off Market
- $284,6003 bd2 ba1.3k sqft6709 Corral Ln, Denton, TX 76210Off Market
- $527,9005 bd4 ba4k sqft6704 Corral Ln, Denton, TX 76210Off Market
- $311,2003 bd2 ba1.7k sqft3212 Groveland Ter, Denton, TX 76210Off Market
Nearby schools
GreatSchools rating
- 6/10Nelson Elementary SchoolGrades: PK-5Distance: 1.1 mi
- 8/10Crownover Middle SchoolGrades: 6-8Distance: 1.1 mi
- 7/10Guyer High SchoolGrades: 9-12Distance: 0.8 mi
Schools provided by the listing agent
- Elementary: Nelson
- Middle: Crownover
- High: Guyer
- District: Denton ISD
Source: NTREIS. This data may not be complete. We recommend contacting the local school district to confirm school assignments for this home.
Get a cash offer in 3 minutes
Find out how much your home could sell for in as little as 3 minutes with a no-obligation cash offer.
Estimated market value
$328,800
Get a cash offer in 3 minutes
Find out how much your home could sell for in as little as 3 minutes with a no-obligation cash offer.
Estimated market value
$328,800
- Texas
- Denton County
- Denton
- 76210
- Wheeler Ridge
- 6508 Corral Ln
