Skip main navigation
Sold for $300,000
  • $300,000

    6508 Crestview Dr, Holly, MI 48442

    3beds
    2,103sqft
    Single Family Residence
    Built in 2000
    6,098 Square Feet Lot
    $309,800 Zestimate®
    $143/sqft
    $2,786 Estimated rent

    Home value

    $309,800

    $288,000 - $335,000

    $2,786/mo

    Zestimate® history
    Loading
    Loading...

    Owner options

    List your home for rent

    $2,786/mo

    Rent Zestimate®

    Find your next renter with Zillow Rental Manager. Plus, with online applications, you can quickly screen prospective tenants – for free.

    Learn more

    $2,786/mo

    Rent Zestimate®

    Refinance and save

    $2,305/mo

    Est. payment

    Refinancing to a lower rate could help reduce your monthly payments and save thousands over the life of the loan.

    See today's rates

    $2,305/mo

    Est. payment

    Explore your selling options

    Work with a Zillow partner agent

    Leverage their expertise and Zillow's premium Showcase listings to get your home seen by more buyers.

    Get started

    List with your own agent

    Get your home in front of millions of buyers by listing it on Zillow.

    Learn how to do it

    Sell it yourself

    Take full control of how buyers see your home on Zillow by listing For Sale by Owner (FSBO).

    List your home

    What's special

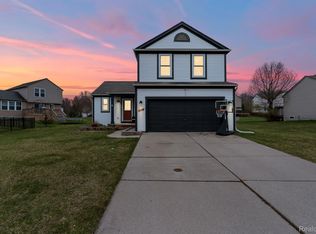
    SATURDAY'S OPEN HOUSE CANCELED. CONTACT AGENT FOR MORE INFORMATION. Welcome to this beautifully maintained 3-bedroom, 2.5-bathroom home with finished basement and fenced backyard, just minutes from Grand Blanc, located in Holly! Featuring an open-concept great room plan with soaring ceilings, abundant natural light, and a seamless flow, this home is perfect for loved ones and entertaining. The interior was just freshly painted in 2025 and is light and bright. Enjoy the gorgeous all-new wide-plank "white oak style" LVP flooring in the bedrooms and on stairs to the 2nd level. Brand-new carpeting (just installed in 2025) in the finished basement adds warmth and comfort. The spacious primary suite boasts vaulted ceilings, a large walk-in closet, and an ensuite bath with dual sinks, new lighting, and a beautiful new floor to ceiling tub/shower combo. Step outside to your fenced backyard, complete with a deck, mature trees along the back for privacy, and a swing set which is included! (See lot diagram included with photos, the lot includes space behind the fence too.) All appliances are included (washer new in 2024). HWH new in 2024. GE Reverse Osmosis system is at kitchen sink. New roof in 2019. Located in a great neighborhood, this home offers convenient access to schools, parks, and shopping. Home is located in Holly School district, though in the past this sub has all 3 buses drive by: Goodrich, Grand Blanc, and Holly under school of choice: buyer to do their own research, as owners and agents cannot guarantee enrollment. Keys at closing!

    Zillow last checked:

    Listing updated:

    Listed by:

    Michele Shinedling 248-860-5244,

    Heritage Real Estate

    Bought with:

    Linda Stodola, 6501293738

    RE/MAX Eclipse Clarkston

    Source: Realcomp II,MLS#: 20250007329MLS Logo

    Facts & features

    Interior

    Bedrooms & bathrooms
    • Bedrooms: 3
    • Bathrooms: 3
    • Full bathrooms: 2
    • 1/2 bathrooms: 1
    Primary bedroom
    • Level: Second
    • Area: 180
    • Dimensions: 15 x 12
    Bedroom
    • Level: Second
    • Area: 110
    • Dimensions: 11 x 10
    Bedroom
    • Level: Second
    • Area: 140
    • Dimensions: 14 x 10
    Primary bathroom
    • Level: Second
    • Area: 72
    • Dimensions: 9 x 8
    Other
    • Level: Second
    • Area: 40
    • Dimensions: 8 x 5
    Other
    • Level: Entry
    • Area: 30
    • Dimensions: 6 x 5
    Dining room
    • Level: Entry
    • Area: 117
    • Dimensions: 13 x 9
    Family room
    • Level: Basement
    • Area: 575
    • Dimensions: 23 x 25
    Great room
    • Level: Entry
    • Area: 289
    • Dimensions: 17 x 17
    Kitchen
    • Level: Entry
    • Area: 108
    • Dimensions: 12 x 9
    Laundry
    • Level: Entry
    • Area: 30
    • Dimensions: 6 x 5
    Heating
    • Forced Air, Natural Gas
    Cooling
    • Central Air
    Appliances
    • Included: Dishwasher, Dryer, Electric Cooktop, Free Standing Refrigerator, Microwave, Washer
    Features
    • Basement: Finished
    • Has fireplace: No
    Interior area
    • Total interior livable area: 2,103 sqft
    • Finished area above ground: 1,503
    • Finished area below ground: 600

    Property

    Parking
    • Total spaces: 2
    • Parking features: Two Car Garage, Attached
    • Attached garage spaces: 2
    Features
    • Levels: Two
    • Stories: 2
    • Entry location: GroundLevelwSteps
    • Patio & porch: Covered, Deck, Porch
    • Pool features: None
    • Fencing: Back Yard
    Lot
    • Size: 6,098 Square Feet
    • Dimensions: 62 x 122 x 28 x 133
    Details
    • Parcel number: 0101277020
    • Special conditions: Short Sale No,Standard

    Construction

    Type & style
    • Home type: SingleFamily
    • Architectural style: Colonial
    • Property subtype: Single Family Residence
    Materials
    • Vinyl Siding
    • Foundation: Basement, Poured
    • Roof: Asphalt
    Condition
    • New construction: No
    • Year built: 2000

    Utilities & green energy

    • Sewer: Public Sewer
    • Water: Public

    Community & HOA

    Community
    • Subdivision: WOODFIELD SOUTH OCCPN 1232
    HOA
    • Has HOA: Yes
    • HOA fee: $360 annually
    Location
    • Region: Holly

    Financial & listing details

    • Price per square foot: $143/sqft
    • Tax assessed value: $116,090
    • Annual tax amount: $3,622
    • Date on market: 2/6/2025
    • Cumulative days on market: 36 days
    • Listing agreement: Exclusive Right To Sell
    • Listing terms: Cash,Conventional
    • Exclusions: Exclusion(s) Do Not Exist

    Price history

    DateEventPrice
    3/26/2025Sold$300,000-1.6%$143/sqft
    Source: Realcomp II #20250007329 Report a problem
    3/13/2025Price change$305,000-3.2%$145/sqft
    Source: Realcomp II #20250007329 Report a problem
    3/7/2025Price change$315,000-1.6%$150/sqft
    Source: Realcomp II #20250007329 Report a problem
    2/6/2025Listed for sale$320,000+18.5%$152/sqft
    Source: Realcomp II #20250007329 Report a problem
    10/21/2022Sold$270,000+3.8%$128/sqft
    Source: Realcomp II #20221036951 Report a problem
    10/21/2022Pending sale$260,000$124/sqft
    Source: Realcomp II #20221036951 Report a problem
    9/8/2022Listed for sale$260,000+49.9%$124/sqft
    Source: Realcomp II #20221036951 Report a problem
    7/6/2016Sold$173,500+7.1%$83/sqft
    Source: Public Record Report a problem
    2/21/2007Sold$162,000-13.6%$77/sqft
    Source: Public Record Report a problem
    5/9/2005Sold$187,500$89/sqft
    Source: Public Record Report a problem

    Public tax history

    YearProperty taxesTax assessment
    2024$3,497 +30.1%$129,330 +17%
    2023$2,688 +6.3%$110,570 +11.6%
    2022$2,527 +1.6%$99,050 +7.7%
    2021$2,486 $92,000 +5.1%
    2020-- $87,570 +5.4%
    2019$2,412 +3%$83,110 +6.9%
    2018$2,342 +37.1%$77,770 +0.1%
    2017$1,708 $77,730 +3.3%
    2016$1,708 $75,260 +13.2%
    2015-- $66,470 +12%
    2014-- $59,340 +7.2%
    2011-- $55,360 -5.4%
    2010$1,614 -22.5%$58,550 -23.5%
    2009$2,082 $76,500 -0.9%
    2003-- $77,200 +1.8%
    2002-- $75,850
    2001-- $75,850 +4469.3%
    2000$72 $1,660
    Find assessor info on the county website

    Neighborhood: 48442

    Nearby schools

    GreatSchools rating
    Get a cash offer in 3 minutes
    Find out how much your home could sell for in as little as 3 minutes with a no-obligation cash offer.
    Estimated market value
    $309,800
    Get a cash offer in 3 minutes
    Find out how much your home could sell for in as little as 3 minutes with a no-obligation cash offer.
    Estimated market value
    $309,800