Welcome to 6508 Delia Drive, a lovely Morrison model in Alexandria’s Hampden Heights community! This 3-bedroom colonial is on a quiet street close to everything. It has a driveway that can fit three cars and a long list of high-ticket updates that make it move-in ready. The roof, insulation and vents were new in 2022. The water heater was also new in 2022. A new gas furnace was installed in 2020. The chimney was completely re-built in 2019 and the fireplace insert was new in 2020. The washer and dryer were new in 2021. This lovely home is all-neutral and has a nice floorplan. The spacious living room has two windows that bring in a ton of natural light and leads to the separate dining room. Gleaming LVP floors run through the inviting family room, which features a gas fireplace with a brick surround and a handsome wood mantel. Conveniently located off the living room on the main level is the laundry room with a new stackable washer and dryer. Step out to the large deck and expansive, fully fenced yard with a firepit area, two sheds, and terraced flower beds. Attractive tile flooring extends from the eat-in kitchen to the updated powder room. Stunning bamboo floors flow through the upper level, where you’ll find an updated full bath and three generously sized bedrooms, all equipped with ceiling fans and roomy closets. Additional storage is available in the hallway attic with pull-down steps. The sizable owner’s suite offers its own en-suite half bath featuring a new contemporary vanity, with potential to expand it into a full bath if desired. This wonderful home also includes a programmable Lennox thermostat that keeps the entire space comfortable. This terrific property is super close to two Metro stops, two town centers, and all major transportation routes.
Sold for $575,000
$575,000
6508 Delia Dr, Alexandria, VA 22310
3beds
1,512sqft
Single Family Residence
Built in 1972
6,321 Square Feet Lot
$583,600 Zestimate®
$380/sqft
$3,943 Estimated rent
Home value
$583,600
$549,000 - $624,000
$3,943/mo
Zestimate® history
Owner options
List your home for rent
$3,943/mo
Rent Zestimate®
Find your next renter with Zillow Rental Manager. Plus, with online applications, you can quickly screen prospective tenants – for free.
$3,943/mo
Rent Zestimate®
Refinance and save
$3,725/mo
Est. payment
Refinancing to a lower rate could help reduce your monthly payments and save thousands over the life of the loan.
$3,725/mo
Est. payment
Explore your selling options
Work with a Zillow partner agent
Leverage their expertise and Zillow's premium Showcase listings to get your home seen by more buyers.
Get startedList with your own agent
Get your home in front of millions of buyers by listing it on Zillow.
Learn how to do itSell it yourself
Take full control of how buyers see your home on Zillow by listing For Sale by Owner (FSBO).
List your homeWhat's special
Terraced flower bedsQuiet streetTwo shedsProgrammable lennox thermostatInviting family roomGleaming lvp floorsAttractive tile flooring
Zillow last checked:
Listing updated:
Listed by:
Cindy Schneider 703-822-0207,
Long & Foster Real Estate, Inc.,
Co-Listing Agent: Thomas R Pietsch 703-822-0207,
Long & Foster Real Estate, Inc.
Bought with:
Samantha Davenport, 0225262219
Real Broker, LLC
Source: Bright MLS,MLS#: VAFX2280216
Facts & features
Interior
Bedrooms & bathrooms
- Bedrooms: 3
- Bathrooms: 3
- Full bathrooms: 1
- 1/2 bathrooms: 2
- Main level bathrooms: 1
Basement
- Area: 0
Heating
- Forced Air, Natural Gas
Cooling
- Central Air, Electric
Appliances
- Included: Dishwasher, Disposal, Dryer, Refrigerator, Cooktop, Washer, Gas Water Heater
Features
- Has basement: No
- Number of fireplaces: 1
- Fireplace features: Gas/Propane
Interior area
- Total structure area: 1,512
- Total interior livable area: 1,512 sqft
- Finished area above ground: 1,512
Property
Parking
- Total spaces: 3
- Parking features: Driveway, On Street
- Uncovered spaces: 3
Accessibility
- Accessibility features: None
Features
- Levels: Two
- Stories: 2
- Patio & porch: Deck
- Pool features: None
- Fencing: Back Yard
Lot
- Size: 6,321 Square Feet
Details
- Additional structures: Above Grade
- Parcel number: 0912 08 0037
- Zoning: 150
- Special conditions: Standard
Construction
Type & style
- Home type: SingleFamily
- Architectural style: Colonial
- Property subtype: Single Family Residence
Materials
- Vinyl Siding, Brick, Combination
- Foundation: Permanent
Condition
- New construction: No
- Year built: 1972
Details
- Builder model: Morrison
Utilities & green energy
- Sewer: Public Sewer
- Water: Public
Community & HOA
Community
- Subdivision: Hampden Heights
HOA
- Has HOA: Yes
- Amenities included: Tot Lots/Playground
- HOA fee: $150 annually
Location
- Region: Alexandria
Financial & listing details
- Price per square foot: $380/sqft
- Tax assessed value: $568,300
- Annual tax amount: $6,570
- Date on market: 11/28/2025
- Listing agreement: Exclusive Right To Sell
- Ownership: Fee Simple
Price history
| Date | Event | Price |
|---|---|---|
| 1/23/2026 | Sold | $575,000-2.5%$380/sqft |
Source:  Bright MLS #VAFX2280216 Report a problem Bright MLS #VAFX2280216 Report a problem | ||
| 12/22/2025 | Pending sale | $589,950$390/sqft |
Source: Bright MLS #VAFX2280216 Report a problem | ||
| 12/12/2025 | Price change | $589,950-1.7%$390/sqft |
Source: Bright MLS #VAFX2280216 Report a problem | ||
| 11/28/2025 | Listed for sale | $599,950$397/sqft |
Source: Bright MLS #VAFX2280216 Report a problem | ||
Public tax history
| Year | Property taxes | Tax assessment |
|---|---|---|
| 2025 | $6,570 +9.7% | $568,300 +10% |
| 2024 | $5,987 +15.7% | $516,760 +12.7% |
| 2023 | $5,174 -1.3% | $458,480 |
| 2022 | $5,243 | $458,480 +11.7% |
| 2021 | -- | $410,470 +7.1% |
| 2020 | $4,536 +0.3% | $383,240 +0.3% |
| 2019 | $4,524 +0.6% | $382,240 +0.6% |
| 2018 | $4,499 +6.5% | $380,110 +4.4% |
| 2017 | $4,226 +0.2% | $363,960 |
| 2016 | $4,216 +3.8% | $363,960 |
| 2015 | $4,062 +2.2% | $363,960 +2% |
| 2014 | $3,975 | $356,980 +20.7% |
| 2013 | -- | $295,850 +12.1% |
| 2012 | -- | $264,010 +3% |
| 2011 | -- | $256,440 +14.1% |
| 2010 | -- | $224,720 -17.7% |
| 2009 | -- | $273,110 -35% |
| 2008 | -- | $419,860 +1.3% |
| 2007 | -- | $414,330 +94.3% |
| 2003 | -- | $213,290 +20.7% |
| 2002 | -- | $176,640 +24.8% |
| 2001 | -- | $141,485 |
Find assessor info on the county website
Neighborhood: Franconia
Nearby homes
- $576,1003 bd2 ba1.4k sqft6514 Delia Dr, Alexandria, VA 22310Off Market
- $719,9005 bd3 ba2k sqft6506 Delia Dr, Alexandria, VA 22310Off Market
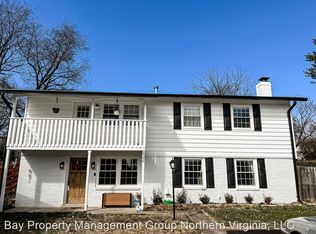
- $642,1004 bd3 ba1.1k sqft6510 Delia Dr, Alexandria, VA 22310Off Market
- $632,6003 bd3 ba1k sqft6516 Delia Dr, Alexandria, VA 22310Off Market
- $650,1003 bd2 ba1.3k sqft6504 Delia Dr, Alexandria, VA 22310Off Market
- $650,6004 bd3 ba1.1k sqft6512 Delia Dr, Alexandria, VA 22310Off Market
- $612,5603 bd2 ba1k sqft6502 Delia Dr, Alexandria, VA 22310Sold
- $653,8004 bd3 ba1.1k sqft6518 Delia Dr, Alexandria, VA 22310Off Market
Nearby schools
GreatSchools rating
- 6/10Franconia Elementary SchoolGrades: PK-6Distance: 0.4 mi
- 7/10Twain Middle SchoolGrades: 7-8Distance: 1.9 mi
- 4/10Edison High SchoolGrades: 9-12Distance: 0.7 mi
Schools provided by the listing agent
- Elementary: Franconia
- Middle: Twain
- High: Edison
- District: Fairfax County Public Schools
Source: Bright MLS. This data may not be complete. We recommend contacting the local school district to confirm school assignments for this home.
Get a cash offer in 3 minutes
Find out how much your home could sell for in as little as 3 minutes with a no-obligation cash offer.
Estimated market value
$583,600
Get a cash offer in 3 minutes
Find out how much your home could sell for in as little as 3 minutes with a no-obligation cash offer.
Estimated market value
$583,600
- Virginia
- Fairfax County
- Alexandria
- 22310
- Franconia
- 6508 Delia Dr
Nearby cities
Nearby neighborhoods
Nearby zip codes
Other Alexandria Topics
