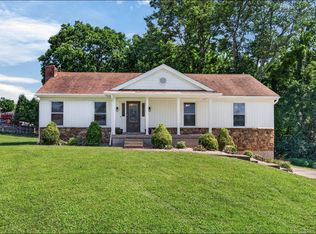
Stunning home with a sunroom oasis! Welcome to your dream home in the desirable Trails of Belmond community! This 4 bedroom, 2.5 bathroom Aspire floorplan spans over 2,000 sq feet in a lively neighborhood with easy access to top-rated schools, major shopping centers, restaurants, parks, and more! This beautifully designed, newly built home offers an open-concept layout with high-end finishes and spacious living areas. First-floor bonus room Gorgeous Sunroom Large walk-in closet Stainless steel appliances Sleek kitchen island Spacious loft Open efficient living spaces Step inside to discover the thoughtfully designed first floor, featuring a versatile flex room ideal for a home office. The open-concept living area is enhanced by luxurious vinyl plank flooring throughout the first floor. The kitchen shines with a sleek island, gorgeous quartz countertops, and state-of-the-art stainless steel appliances. Adjacent to the living area, the sunroom steals the spotlight, filling the home with natural light and providing the perfect haven for relaxation or enjoying the views year-round. Upstairs, you'll find a spacious loft, perfect for use as a secondary living space or media room. Retreat to the serene Owner's suite, complete with a generous walk-in closet and a private en-suite bathroom, featuring dual sinks for added convenience. With abundant space and comfort throughout, this home meets all your needs! Step outside to a private patio overlooking the lush greenspace, offering a peaceful backdrop for gatherings, gardening, or simply unwinding. Tenants pay monthly HOA fee of $135 that covers TV, Internet, and trash service. Tenants are responsible for landscaping, lawn care, and all utilities.
House for rent
$2,600/moFees may apply
6508 Fair Ridge Ln, Louisville, KY 40291
4beds
2,385sqft
Price may not include required fees and charges. Learn more|
Singlefamily
Available now
2 Attached garage spaces parking
Electric
What's special
First-floor bonus roomGenerous walk-in closetGorgeous quartz countertopsLarge walk-in closetStainless steel appliancesSleek kitchen islandState-of-the-art stainless steel appliances
- 6 days |
- -- |
- -- |
Zillow last checked:
Listing updated:
Travel times

Let’s turn your rent into credit progress
Build credit history with every on-time payment and get credit for the payment you’re already making.
Facts & features
Interior
Bedrooms & bathrooms
- Bedrooms: 4
- Bathrooms: 3
- Full bathrooms: 2
- 1/2 bathrooms: 1
Heating
- Electric
Features
- Walk In Closet
Interior area
- Total interior livable area: 2,385 sqft
Property
Parking
- Total spaces: 2
- Parking features: Attached, Driveway, Garage, Open
- Has attached garage: Yes
- Has uncovered spaces: Yes
- Details: Contact manager
Features
- Stories: 2
- Exterior features: Walk In Closet
Details
- Additional structures: Garage(s)
- Parcel number: 23411000510000
Construction
Type & style
- Home type: SingleFamily
- Property subtype: SingleFamily
Materials
- Roof: Shake Shingle
Condition
- Year built: 2025
Community & HOA
HOA
- Amenities included: Parking
Location
- Region: Louisville
Financial & listing details
- Lease term: Contact For Details
Nearby apartments for rent
Price history
| Date | Event | Price |
|---|---|---|
| 8/14/2026 | Listed for rent | $2,600+0.4%$1/sqft |
Source: Metro Search Inc. LLC DBA Apex MLS #1726256 Report a problem | ||
| 7/29/2025 | Listing removed | $2,590$1/sqft |
Source: Metro Search Inc. LLC DBA Apex MLS #1682893 Report a problem | ||
| 6/30/2025 | Price change | $2,590-2.3%$1/sqft |
Source: Metro Search Inc. LLC DBA Apex MLS #1682893 Report a problem | ||
| 4/1/2025 | Sold | $380,118$159/sqft |
Source: Public Record Report a problem | ||
| 3/27/2025 | Listed for rent | $2,650$1/sqft |
Source: Metro Search Inc. LLC DBA Apex MLS #1682893 Report a problem | ||
| 9/15/2024 | Pending sale | $380,118$159/sqft |
Source:  Metro Search Inc. LLC DBA Apex MLS #1670594 Report a problem Metro Search Inc. LLC DBA Apex MLS #1670594 Report a problem | ||
| 9/15/2024 | Listed for sale | $380,118+1.1%$159/sqft |
Source: Metro Search Inc. LLC DBA Apex MLS #1670594 Report a problem | ||
| 7/31/2024 | Listing removed | -- |
Source:  Pulte Report a problem Pulte Report a problem | ||
| 7/15/2024 | Price change | $375,990+0.4%$158/sqft |
Source: Pulte Report a problem | ||
| 6/9/2024 | Listed for sale | $374,490$157/sqft |
Source: Pulte Report a problem | ||
Neighborhood: Highview
Nearby schools
GreatSchools rating
- 5/10Luhr Elementary SchoolGrades: K-5Distance: 0.7 mi
- 3/10Newburg Middle SchoolGrades: 6-8Distance: 3.1 mi
- 2/10Fern Creek Traditional High SchoolGrades: 9-12Distance: 1.5 mi