Welcome home to this well-maintained 3-bedroom, 2-bath home nestled on a quiet cul-de-sac in Halcyon. Offering purposeful and comfortable living space, this inviting home features a spacious family room with a ventless fireplace, a bright breakfast area, and a kitchen with Silestone countertops, and all appliances remaining—including the washer and dryer. The large primary suite boasts a tray ceiling, walk-in closet, double vanity, and relaxing garden tub. Enjoy morning coffee or unwind in the screened porch/sunroom overlooking the fenced backyard. Recent updates include a new roof, carpet, microwave, and fencing in 2023, along with exterior trim and fascia improvements. Conveniently located near EastChase shopping, dining, and entertainment with easy interstate access, this move-in-ready home offers the perfect combination of comfort, convenience, and value. You don't want to miss this one!
Under contract
$235,000
6508 Gloucester Mews, Montgomery, AL 36117
3beds
1,803sqft
Single Family Residence
Built in 1986
5,227 Square Feet Lot
$-- Zestimate®
$130/sqft
$8/mo HOA
What's special
Ventless fireplaceFenced backyardRelaxing garden tubDouble vanityWalk-in closetLarge primary suiteQuiet cul-de-sac
- 11 days |
- 943 |
- 41 |
Likely to sell faster than
Zillow last checked:
Listing updated:
Listed by:
LizAnne Livings 334-215-4470,
ERA Weeks & Browning Realty
Source: MAAR,MLS#: 587255 Originating MLS: Montgomery Area Association Of Realtors
Originating MLS: Montgomery Area Association Of RealtorsFacts & features
Interior
Bedrooms & bathrooms
- Bedrooms: 3
- Bathrooms: 2
- Full bathrooms: 2
Primary bedroom
- Level: First
Bedroom
- Level: First
Bedroom
- Level: First
Bathroom
- Level: First
Bathroom
- Level: First
Breakfast room nook
- Level: First
Eat in kitchen
- Level: First
Laundry
- Level: First
Living room
- Level: First
Sunroom
- Level: First
Heating
- Central, Gas
Cooling
- Central Air, Electric
Appliances
- Included: Dishwasher, Disposal, Gas Range, Microwave, Plumbed For Ice Maker, Refrigerator, Tankless Water Heater, Dryer, Washer
Features
- Tray Ceiling(s), Double Vanity, Garden Tub/Roman Tub, Pull Down Attic Stairs, Separate Shower, Walk-In Closet(s), Window Treatments, Breakfast Bar
- Flooring: Carpet, Tile
- Doors: Storm Door(s)
- Windows: Blinds
- Attic: Pull Down Stairs
- Number of fireplaces: 1
- Fireplace features: One
Interior area
- Total interior livable area: 1,803 sqft
Property
Parking
- Total spaces: 2
- Parking features: Attached, Driveway, Garage, Garage Door Opener
- Attached garage spaces: 2
Features
- Levels: One
- Stories: 1
- Patio & porch: Enclosed, Patio, Porch, Screened
- Exterior features: Covered Patio, Fully Fenced, Fence, Patio
- Pool features: None
- Fencing: Full,Privacy
Lot
- Size: 5,227 Square Feet
- Dimensions: 45 x 118
- Features: City Lot, Cul-De-Sac
Details
- Parcel number: 0904204000068.000
Construction
Type & style
- Home type: SingleFamily
- Architectural style: One Story
- Property subtype: Single Family Residence
Materials
- Brick, Wood Siding
- Foundation: Slab
Condition
- New construction: No
- Year built: 1986
Utilities & green energy
- Sewer: Public Sewer
- Water: Public
- Utilities for property: Cable Available, Electricity Available, Natural Gas Available, High Speed Internet Available
Community & HOA
Community
- Subdivision: Halcyon
HOA
- Has HOA: Yes
- Services included: See Agent
- HOA fee: $100 annually
Location
- Region: Montgomery
Financial & listing details
- Price per square foot: $130/sqft
- Tax assessed value: $199,900
- Annual tax amount: $825
- Date on market: 7/11/2026
- Cumulative days on market: 19 days
- Listing terms: Cash,Conventional,FHA,VA Loan
- Road surface type: Paved
Estimated market value
Not available
Estimated sales range
Not available
Not available
Price history
| Date | Event | Price |
|---|---|---|
| 7/21/2026 | Contingent | $235,000$130/sqft |
Source:  MAAR #587255 Report a problem MAAR #587255 Report a problem | ||
| 7/11/2026 | Listed for sale | $235,000$130/sqft |
Source: MAAR #587255 Report a problem | ||
| 6/16/2026 | Listing removed | $235,000$130/sqft |
Source: MAAR #587255 Report a problem | ||
| 6/10/2026 | Contingent | $235,000$130/sqft |
Source: MAAR #587255 Report a problem | ||
| 6/8/2026 | Listed for sale | $235,000+128.7%$130/sqft |
Source: MAAR #587255 Report a problem | ||
| 4/1/1991 | Sold | $102,750$57/sqft |
Source: Agent Provided Report a problem | ||
Public tax history
| Year | Property taxes | Tax assessment |
|---|---|---|
| 2025 | $825 | $20,000 |
| 2024 | $825 +6.4% | $20,000 +6.3% |
| 2023 | $775 +57.6% | $18,820 +11.4% |
| 2022 | $492 +9.2% | $16,900 |
| 2021 | $451 +8.1% | -- |
| 2020 | $417 -5.7% | $14,400 |
| 2019 | $442 +2.3% | -- |
| 2018 | $432 +4.1% | $14,900 -46.7% |
| 2017 | $415 | $27,980 +103% |
| 2014 | $415 +4.2% | $13,780 +0.4% |
| 2013 | $398 | $13,720 |
| 2011 | -- | -- |
Find assessor info on the county website
Monthly payment
Est. payment
Payment breakdown
Explore the cost of this home by adjusting the details. Changes won't be saved.Climate risks
Neighborhood: 36117
Nearby schools
GreatSchools rating
- 8/10Halcyon Elementary SchoolGrades: PK-5Distance: 0.8 mi
- 4/10Carr Middle SchoolGrades: 6-8Distance: 3.6 mi
- 2/10Johnson Abernathy Graetz High SchoolGrades: 9-12Distance: 5.1 mi
Schools provided by the listing agent
- Elementary: Halcyon Elementary School
- Middle: Carr Middle School,
- High: JAG High School
Source: MAAR. This data may not be complete. We recommend contacting the local school district to confirm school assignments for this home.
- $196,400-- bd1 ba1.7k sqft6512 Gloucester Mews, Montgomery, AL 36117Off Market
- $250,0003 bd1 ba1.8k sqft6504 Gloucester Mews, Montgomery, AL 36117Sold
- $237,3003 bd2 ba2k sqft1541 Prairie Ln, Montgomery, AL 36117Off Market
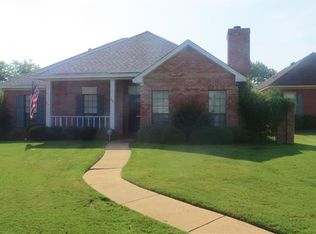
- $229,600-- bd1 ba1.8k sqft1537 Prairie Ln, Montgomery, AL 36117Off Market
- $205,100-- bd1 ba1.8k sqft6516 Gloucester Mews, Montgomery, AL 36117Off Market
- $226,400-- bd1 ba1.9k sqft6520 Gloucester Mews, Montgomery, AL 36117Off Market
- $230,1003 bd2 ba1.7k sqft6524 Gloucester Mews, Montgomery, AL 36117Off Market
- $224,6003 bd2 ba1.8k sqft1545 Prairie Ln, Montgomery, AL 36117Off Market
A local agent can set up tours, give advice and negotiate with sellers.
Similar homes
- $249,9003 bd2 ba1.7k sqft1018 Autumn Ridge Rd, Montgomery, AL 36117For Sale
 MLS ID #588809, Tammy Chavers, RE/MAX Properties II. MAAR
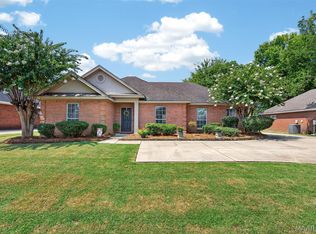
 - $249,9003 bd2 ba1.7k sqft8212 Parkview Ct, Montgomery, AL 36117For Sale
 MLS ID #588305, Ruby Y. Jernigan, New Waters Realty LLC. MAAR
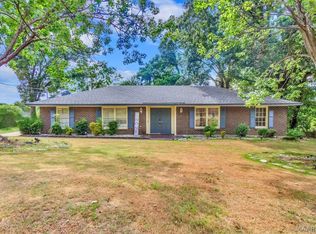
 - $244,0004 bd2 ba2.2k sqft324 Davors Dr, Montgomery, AL 36109For Sale
 MLS ID #588798, Tonya L. Mitchell, EXIT Realty Legacy Homes. MAAR
 - $235,0003 bd2 ba1.4k sqft1309 Cameron Ct, Montgomery, AL 36117For Sale
 MLS ID #588128, Tina Carter, Real Broker, LLC.. MAAR
 - $219,9003 bd2 ba1.5k sqft730 Ryefield Rd, Montgomery, AL 36117For SaleMLS ID #585110, Garrett Smith, Partners Realty. MAAR
- $225,0003 bd2 ba1.6k sqft2220 E Aberdeen Dr, Montgomery, AL 36116For SaleMLS ID #588516, Maylin Carbajal, KW Montgomery. MAAR
- $216,0003 bd2 ba1.5k sqft7405 Brampton Ct, Montgomery, AL 36117For SaleMLS ID #585380, Towannah Smith, Real Broker LLC - Team REALM. MAAR
- $246,7004 bd2 ba2.4k sqft2042 Kingsbury Dr, Montgomery, AL 36106For SaleMLS ID #587356, Paul Millo, Wallace & Moody Realty. MAAR
- $195,0003 bd2 ba1.2k sqft6808 Sandfield Dr, Montgomery, AL 36117For SaleMLS ID #588535, Forrest Meadows, Forrest Meadows Homes & Land. MAAR
- $209,9003 bd2 ba1.6k sqft6800 Inverness Rd, Montgomery, AL 36116For SaleMLS ID #588134, Westly Woods, RE/MAX Town & Lake Realty. MAAR
- $260,0003 bd2 ba1.9k sqft1524 Melissa Ln, Montgomery, AL 36117For SaleMLS ID #583879, George S. Bell, III, George S Bell III & Assoc. Inc. MAAR
- $225,0003 bd2 ba1.8k sqft1818 Heatherton Dr, Montgomery, AL 36106For SaleMLS ID #588224, Tammitha Prince, Capital Rlty Grp River Region. MAAR
- $235,0003 bd3 ba2.4k sqft3407 Fernway Dr, Montgomery, AL 36111For SaleMLS ID #587963, Carol Andrews, First Call Realty of Montg. MAAR
- $255,0003 bd2 ba2.1k sqft1813 Chenoweth Ln, Montgomery, AL 36106For SaleMLS ID #588290, Sarah Byrd, Aegis-Michaud Properties Inc. MAAR
- $199,9003 bd3 ba2.2k sqft6723 Greenbrook Dr, Montgomery, AL 36117For SaleMLS ID #588386, Leandrew Jones, Jr, KW Montgomery. MAAR
- $189,9003 bd2 ba1.2k sqft6825 Canter Trl, Montgomery, AL 36117For SaleMLS ID #588216, Kristen Sutton, eXp Realty, LLC.. MAAR
- $199,0003 bd2 ba1.6k sqft5724 Red Barn Rd, Montgomery, AL 36116For SaleMLS ID #588532, Maylin Carbajal, KW Montgomery. MAAR
- $199,9004 bd2 ba2k sqft1912 Alderpoint Dr, Montgomery, AL 36106For SaleMLS ID #588528, Becca Petty, RE/MAX Cornerstone Plus. MAAR
- $175,0003 bd2 ba1.4k sqft936 Mister Dr, Montgomery, AL 36117For SaleMLS ID #588329, Steven Dillard, RE/MAX Properties LLC. MAAR
- $249,9004 bd2 ba2.1k sqft2117 Semmes Dr, Montgomery, AL 36106For SaleMLS ID #587702, CJ Hodges, Paramount Properties, LLC.. MAAR
