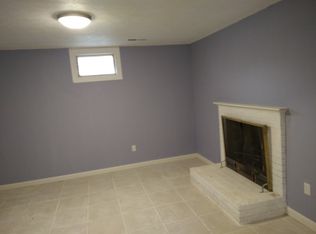
Nestled in the charming Dresden Green community, this delightful split foyer home offers a perfect blend of comfort and functionality. With 3 spacious bedrooms and 3 full bathrooms, this residence is designed for both relaxation and entertaining. The open floor plan invites natural light, modern light fixtures, highlighting the beautiful newly refinished hardwood floors. Enjoy cozy meals in the breakfast area or host gatherings in the inviting dining space. The fully finished basement, complete with daylight windows, recessed lighting and walkout stairs, provides additional living space, perfect for a family room, bedrooms or home office. The primary suite features a luxurious bathroom with a walk-in shower, ensuring a private retreat at the end of the day. Step outside to discover a large well-maintained yard equipped with play equipment, concrete patio and gazebo, ideal for outdoor fun. The concrete driveway offers convenient parking, while the gutter system ensures easy maintenance. To increase energy efficiency, this beautiful home also features a COST-SAVING: SOLAR PANEL SYSTEM! Living in Dresden Green means enjoying a vibrant community with access to local parks, perfect for leisure enjoyment or picnics. The neighborhood is known for its friendly atmosphere and proximity to excellent schools, making it a wonderful place to call home. With essential public services nearby, you'll find everything you need just moments away. This property is not just a house; it's a place where memories are made and cherished.
Pending
$439,000
6508 Greenfield Ct, Lanham, MD 20706
5beds
2,512sqft
Single Family Residence
Built in 1969
6,554 Square Feet Lot
$440,500 Zestimate®
$175/sqft
$-- HOA
What's special
Modern light fixturesSplit foyer homeRecessed lightingNewly refinished hardwood floorsLarge well-maintained yardNatural lightBreakfast area
- 24 days
- 570
- 60
Likely to sell faster than
Zillow last checked:
Listing updated:
Listed by:
Mike Turner 443-538-2006,
Compass (410) 220-5745
Source: Bright MLS,MLS#: MDPG2211396
Facts & features
Interior
Bedrooms & bathrooms
- Bedrooms: 5
- Bathrooms: 3
- Full bathrooms: 3
- Main level bathrooms: 2
- Main level bedrooms: 3
Basement
- Area: 1256
Heating
- Forced Air, Natural Gas
Cooling
- Central Air, Electric
Appliances
- Included: Gas Water Heater
- Laundry: In Basement
Features
- Bathroom - Stall Shower, Bathroom - Tub Shower, Bathroom - Walk-In Shower, Ceiling Fan(s), Dining Area, Open Floorplan, Primary Bath(s), Recessed Lighting, Breakfast Area
- Flooring: Wood
- Basement: Finished,Windows,Walk-Out Access,Sump Pump,Partial,Interior Entry
- Has fireplace: No
Interior area
- Total structure area: 2,512
- Total interior livable area: 2,512 sqft
- Finished area above ground: 1,256
- Finished area below ground: 1,256
Property
Parking
- Total spaces: 1
- Parking features: Concrete, Private, Driveway
- Uncovered spaces: 1
Accessibility
- Accessibility features: None
Features
- Levels: Split Foyer,Two
- Stories: 2
- Exterior features: Rain Gutters, Play Equipment
- Pool features: None
- Fencing: Full,Privacy,Wood
Lot
- Size: 6,554 Square Feet
Details
- Additional structures: Above Grade, Below Grade
- Parcel number: 17202184646
- Zoning: RSF65
- Special conditions: Standard
Construction
Type & style
- Home type: SingleFamily
- Property subtype: Single Family Residence
Materials
- Frame
- Foundation: Slab
Condition
- New construction: No
- Year built: 1969
Utilities & green energy
- Sewer: Public Sewer
- Water: Public
- Utilities for property: Cable Connected, Above Ground, Phone, Cable
Community & HOA
Community
- Security: Carbon Monoxide Detector(s), Main Entrance Lock, Smoke Detector(s), Electric Alarm
- Subdivision: Dresden Green
HOA
- Has HOA: No
Location
- Region: Lanham
Financial & listing details
- Price per square foot: $175/sqft
- Tax assessed value: $386,200
- Annual tax amount: $5,575
- Date on market: 9/3/2026
- Listing agreement: Exclusive Right To Sell
- Inclusions: Gazebo
- Ownership: Fee Simple
Estimated market value
$440,500
$418,000 - $463,000
$3,492/mo
Price history
| Date | Event | Price |
|---|---|---|
| 9/8/2026 | Pending sale | $439,000$175/sqft |
Source:  Bright MLS #MDPG2211396 Report a problem Bright MLS #MDPG2211396 Report a problem | ||
| 9/4/2026 | Listed for sale | $439,000$175/sqft |
Source: Bright MLS #MDPG2211396 Report a problem | ||
Public tax history
| Year | Property taxes | Tax assessment |
|---|---|---|
| 2026 | $5,975 +30.1% | $386,200 +2.9% |
| 2025 | $4,593 +13.4% | $375,200 +3% |
| 2024 | $4,050 +3.1% | $364,200 +3.1% |
| 2023 | $3,928 | $353,200 |
| 2022 | $3,928 +13.4% | $353,200 +13.4% |
| 2021 | $3,463 +7.2% | $311,400 +7.2% |
| 2020 | $3,230 -10.2% | $290,500 +20% |
| 2019 | $3,599 | $242,167 |
| 2018 | $3,599 +11.1% | $242,167 +11.1% |
| 2017 | $3,239 -6.8% | $218,000 +5.9% |
| 2016 | $3,475 | $205,900 +6.2% |
| 2015 | $3,475 | $193,800 +6.7% |
| 2014 | $3,475 | $181,700 |
| 2013 | -- | $181,700 |
| 2012 | -- | $181,700 -39.8% |
| 2011 | -- | $301,580 |
| 2010 | -- | $301,580 |
| 2009 | -- | $301,580 -7.1% |
| 2008 | -- | $324,530 +19% |
| 2007 | -- | $272,692 +23.5% |
| 2006 | -- | $220,856 +30.7% |
| 2005 | -- | $169,020 +5.2% |
| 2004 | -- | $160,686 |
| 2003 | -- | $160,686 +11.6% |
| 2002 | -- | $144,020 +1.7% |
| 2001 | -- | $141,580 |
Find assessor info on the county website
Monthly payment
Est. payment
Payment breakdown
Explore the cost of this home by adjusting the details. Changes won't be saved.Climate risks
Neighborhood: 20706
Nearby schools
Schools provided by the listing agent
- District: Prince George's County Public Schools
Source: Bright MLS. This data may not be complete. We recommend contacting the local school district to confirm school assignments for this home.

Similar homes
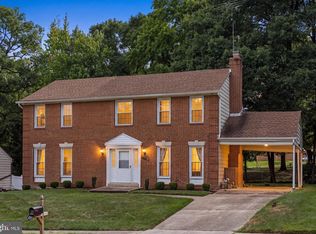
- $509,9503 bd3 ba2k sqft9602 Dubarry Ave, Lanham, MD 20706For Sale

 MLS ID #MDPG2219310, David Barrett, All Service Real Estate. Bright MLS
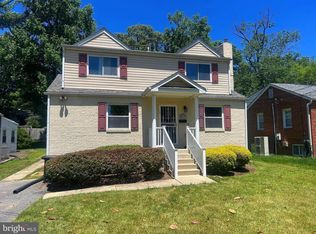
 - $575,0004 bd4 ba2.9k sqft8411 Red Wing Ln, Lanham, MD 20706For Sale
 MLS ID #MDPG2214408, Dilyara Daminova, Samson Properties. Bright MLS
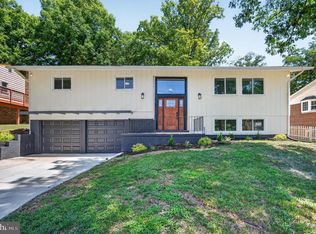
 - $524,9005 bd3 ba2k sqft9410 Washington Blvd, Lanham, MD 20706For Sale
 MLS ID #MDPG2209444, Marcie Gatton, Redfin Corp. Bright MLS
 - $625,0005 bd4 ba2.4k sqft10312 Buena Vista Ave, Lanham, MD 20706For Sale
 MLS ID #MDPG2213420, Tim Dudley, Dudley Pro Homes. Bright MLS
 - $435,0004 bd2 ba1.8k sqft12316 Melling Ln, Bowie, MD 20715For SaleMLS ID #MDPG2217928, Yolanda Muckle, Long & Foster Real Estate, Inc.. Bright MLS
- $419,9004 bd2 ba1.8k sqft5405 Morton Pl, Riverdale, MD 20737For SaleMLS ID #MDPG2210560, Gail Stepney, Gallery Collective. Bright MLS
- $449,0004 bd3 ba1.9k sqft8103 Manson St, Landover, MD 20785For SaleMLS ID #MDPG2200550, Lina Guerra Flores, Elite Properties, Inc.. Bright MLS
- $445,0005 bd2 ba1.8k sqft611 Quarry Ave, Capitol Heights, MD 20743For SaleMLS ID #MDPG2211600, Noel Reyes, Samson Properties. Bright MLS
- $450,0003 bd2 ba2k sqft4808 Quimby Ave, Beltsville, MD 20705For SaleMLS ID #MDPG2217580, Rasheeda White, Keller Williams Realty. Bright MLS
- $459,7804 bd2 ba1.5k sqft12410 Rockledge Dr, Bowie, MD 20715For SaleMLS ID #MDPG2210564, Jaleel Kuteh, Keller Williams Capital Properties. Bright MLS
- $439,0005 bd3 ba2.9k sqft6915 Briarcliff Dr, Clinton, MD 20735For SaleMLS ID #MDPG2214094, Sven Skarie, Real Broker, LLC - Annapolis. Bright MLS
- $474,9905 bd2 ba1.7k sqft9712 51st Ave, College Park, MD 20740For SaleMLS ID #MDPG2217316, Ferhana Desai, Realty Advantage of Maryland LLC. Bright MLS
- $499,9004 bd4 ba1.8k sqft10907 Fruitwood Dr, Bowie, MD 20720For SaleMLS ID #MDPG2215568, Pamela Hayes, Stonegate Realty Group, LLC. Bright MLS
- $499,0005 bd2 ba1.8k sqft8804 35th Ave, College Park, MD 20740For SaleMLS ID #MDPG2218734, Omer RESHID, Real Broker, LLC - Gaithersburg. Bright MLS
- $409,9004 bd2 ba2.3k sqft6402 Gateway Blvd, District Heights, MD 20747For SaleMLS ID #MDPG2203628, CARLTON STEPHENSON, Long & Foster Real Estate, Inc.. Bright MLS
- $409,9004 bd2 ba1.9k sqft5507 Gallatin St, Hyattsville, MD 20781For SaleMLS ID #MDPG2199724, Isis Tepper, Berkshire Hathaway HomeServices PenFed Realty. Bright MLS
- $485,0003 bd3 ba2.2k sqft2422 Parkway, Hyattsville, MD 20785For SaleMLS ID #MDPG2205524, Ermeess R Faris, Faris Homes. Bright MLS
- $419,9004 bd3 ba2.2k sqft9106 Ballard Ln, Clinton, MD 20735For SaleMLS ID #MDPG2213946, Candyce Astroth, Samson Properties. Bright MLS
- $399,9993 bd3 ba1.9k sqft7632 W Park Dr, Hyattsville, MD 20783For SaleMLS ID #MDPG2215116, Walter Fuentes, Keller Williams Realty Centre. Bright MLS
- $525,0004 bd3 ba2.6k sqft12405 Rambling Ln, Bowie, MD 20715For SaleMLS ID #MDPG2211426, Sam Boone, Keller Williams Flagship. Bright MLS
