48 hour Right of Refusal Contingency in place - Please continue to show property
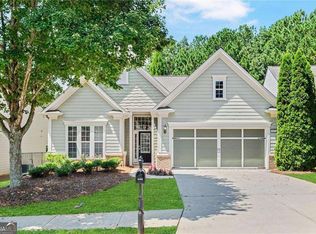
Elegantly nestled in the scenic Willow Bend of the Village at Deaton Creek, this residence caters to the discerning lifestyle of a 55+ active adult community. The charming home features a well-appointed kitchen with a spacious breakfast area and a sizable island. The dining and living areas seamlessly connect to a covered patio, overlooking a private backyard oasis. The main level encompasses an office, two bedrooms, two baths, a powder room, and a convenient laundry room. Ascend to the airy loft, offering a sitting room/den, an additional bedroom, and a full bath.
The extended 2-car garage presents a practical touch with walk-up stairs leading to attic storage. Recent upgrades include a new roof, HVAC system, and hot water heater, ensuring modern comfort and reliability.
The Village at Deaton Creek, a highly sought-after 55+ community, provides an array of amenities to enhance the resident experience. The clubhouse boasts state-of-the-art exercise equipment, indoor and outdoor swimming pools, diverse classes, and entertaining events. Sports enthusiasts can indulge in tennis, pickleball, softball, bocce, and shuffleboard at the well-equipped sports complex. The community also features a library, scenic walking trails, a fishing pond, and a grandkids' playground, offering a well-rounded and vibrant living experience.
Sold for $570,000
$570,000
6508 Grove Park Dr, Hoschton, GA 30548
3beds
6,209sqft
Single Family Residence
Built in 2010
6,098 Square Feet Lot
$549,500 Zestimate®
$92/sqft
$4,221 Estimated rent
Home value
$549,500
$517,000 - $582,000
$4,221/mo
Zestimate® history
Owner options
List your home for rent
$4,221/mo
Rent Zestimate®
Find your next renter with Zillow Rental Manager. Plus, with online applications, you can quickly screen prospective tenants – for free.
$4,221/mo
Rent Zestimate®
Refinance and save
$3,977/mo
Est. payment
Refinancing to a lower rate could help reduce your monthly payments and save thousands over the life of the loan.
$3,977/mo
Est. payment
Explore your selling options
Work with a Zillow partner agent
Leverage their expertise and Zillow's premium Showcase listings to get your home seen by more buyers.
Get startedList with your own agent
Get your home in front of millions of buyers by listing it on Zillow.
Learn how to do itSell it yourself
Take full control of how buyers see your home on Zillow by listing For Sale by Owner (FSBO).
List your homeWhat's special
Zillow last checked:
Listing updated:
Listed by:
Markietta Munck 423-790-3086,
RE/MAX Experience
Bought with:
Markietta Munck, 295807
RE/MAX Experience
Source: Greater Chattanooga Realtors,MLS#: 1385499
Facts & features
Interior
Bedrooms & bathrooms
- Bedrooms: 3
- Bathrooms: 4
- Full bathrooms: 3
- 1/2 bathrooms: 1
Heating
- Ceiling, Electric, Natural Gas
Cooling
- Central Air, Electric
Appliances
- Included: Disposal, Dishwasher, Free-Standing Electric Range, Gas Water Heater, Microwave, Refrigerator
- Laundry: Electric Dryer Hookup, Gas Dryer Hookup, Laundry Room, Washer Hookup
Features
- Granite Counters, Open Floorplan, Pantry, Primary Downstairs, Walk-In Closet(s), Tub/shower Combo, En Suite, Plumbed, Split Bedrooms
- Flooring: Carpet, Hardwood, Tile
- Basement: None
- Number of fireplaces: 1
- Fireplace features: Gas Starter, Gas Log
Interior area
- Total structure area: 6,209
- Total interior livable area: 6,209 sqft
Property
Parking
- Parking features: Garage Faces Front, Kitchen Level
- Has attached garage: Yes
- Has carport: Yes
Features
- Levels: Two
- Patio & porch: Covered, Deck, Patio
- Pool features: Community
Lot
- Size: 6,098 Square Feet
- Dimensions: .14
Details
- Parcel number: 15039 000607
Construction
Type & style
- Home type: SingleFamily
- Property subtype: Single Family Residence
Materials
- Other
- Foundation: Slab
- Roof: Shingle
Condition
- New construction: No
- Year built: 2010
Utilities & green energy
- Water: Public
- Utilities for property: Cable Available, Electricity Available, Phone Available, Sewer Available, Sewer Connected, Underground Utilities
Community & HOA
Community
- Features: Sidewalks
- Senior community: Yes
- Subdivision: Deaton Creek
HOA
- Has HOA: Yes
- HOA fee: $275 monthly
Location
- Region: Hoschton
Financial & listing details
- Price per square foot: $92/sqft
- Tax assessed value: $561,600
- Annual tax amount: $4,590
- Date on market: 1/20/2024
- Listing terms: Cash,Conventional,FHA,Owner May Carry,VA Loan
Price history
| Date | Event | Price |
|---|---|---|
| 3/22/2024 | Sold | $570,000-3.4%$92/sqft |
Source: Greater Chattanooga Realtors #1385499 Report a problem | ||
| 1/20/2024 | Contingent | $590,000$95/sqft |
Source: Greater Chattanooga Realtors #1385499 Report a problem | ||
| 1/20/2024 | Price change | $590,000-1.5%$95/sqft |
Source: Greater Chattanooga Realtors #1385499 Report a problem | ||
| 10/5/2023 | Listed for sale | $599,000+92.2%$96/sqft |
Source: Owner Report a problem | ||
| 6/11/2010 | Sold | $311,600$50/sqft |
Source: Public Record Report a problem | ||
Public tax history
| Year | Property taxes | Tax assessment |
|---|---|---|
| 2025 | $1,466 -69.7% | $224,640 +14.5% |
| 2024 | $4,846 +9.9% | $196,160 +14.4% |
| 2023 | $4,410 +4.9% | $171,480 +9.4% |
| 2022 | $4,206 +3.7% | $156,680 +10.2% |
| 2021 | $4,056 +4.6% | $142,240 +4.6% |
| 2020 | $3,879 -8.5% | $135,920 -6.4% |
| 2019 | $4,241 +208.8% | $145,160 +4.2% |
| 2018 | $1,374 -6.9% | $139,280 +11.1% |
| 2017 | $1,476 +44% | $125,320 +12.5% |
| 2016 | $1,025 +12.1% | $111,400 +11.1% |
| 2015 | $914 | $100,280 |
| 2014 | $914 | $100,280 |
| 2013 | -- | -- |
| 2012 | -- | -- |
| 2011 | -- | -- |
| 2010 | -- | -- |
Find assessor info on the county website
Neighborhood: 30548
Nearby homes
- $533,3003 bd3 ba2.6k sqft6512 Grove Park Dr, Hoschton, GA 30548Off Market
- $493,0002 bd2 ba2k sqft6456 Autumn Crest Ln, Hoschton, GA 30548Off Market
- $535,0003 bd3 ba2.6k sqft6452 Autumn Crest Ln, Hoschton, GA 30548Sold
- $507,3003 bd3 ba2.4k sqft6448 Autumn Crest Ln, Hoschton, GA 30548Off Market
- $605,0004 bd3 ba2k sqft6511 Grove Park Dr, Hoschton, GA 30548Off Market
- $476,6003 bd2 ba1.8k sqft6507 Grove Park Dr, Hoschton, GA 30548Off Market
- $485,0003 bd3 ba2.5k sqft6503 Grove Park Dr, Hoschton, GA 30548Sold
- $501,0003 bd3 ba2.3k sqft6444 Autumn Crest Ln, Hoschton, GA 30548Off Market
Nearby schools
GreatSchools rating
- 7/10Spout Springs Elementary SchoolGrades: PK-5Distance: 2.5 mi
- 8/10Cherokee Bluff MiddleGrades: 6-8Distance: 2.1 mi
- 8/10Cherokee Bluff High SchoolGrades: 9-12Distance: 2.6 mi
Schools provided by the listing agent
- Elementary: Cherokee Rd
- Middle: Cherokee Middle School
- High: Cherokee High
Source: Greater Chattanooga Realtors. This data may not be complete. We recommend contacting the local school district to confirm school assignments for this home.
Get a cash offer in 3 minutes
Find out how much your home could sell for in as little as 3 minutes with a no-obligation cash offer.
Estimated market value
$549,500
Get a cash offer in 3 minutes
Find out how much your home could sell for in as little as 3 minutes with a no-obligation cash offer.
Estimated market value
$549,500
- Georgia
- Hall County
- Hoschton
- 30548
- 6508 Grove Park Dr
