Welcome to your Future Home in the highly desirable neighborhood of Hulen Bend Estates. This Beautiful Classic Home is nestled among mature trees in a peaceful, well established setting offering the perfect blend of function, elegance and tranquility. Step inside to discover a stylish Open Concept layout with soaring ceilings, hard surface flooring and an abundance of windows that invite natural light throughout. The spacious kitchen is ideal for entertaining, complete with a kitchen island, ample cabinetry, and seamless flow into the living space featuring a lovely gas logs Fireplace. Working from home? A dedicated office with French doors is conveniently located near the entry, perfect for remote work or private business. Enjoy a good book in the Sunny Reading Nook with Beautiful Bay Windows overlooking the scenic outdoors. Your dreams will come true in the Luxurious Primary Retreat complete with an Ensuite Bath, a Beautiful New Shower, Separate Soaking Tub and Expansive Walk In Closet. Enjoy privacy for everyone in the family with a split bedroom arrangement featuring all bedrooms and living areas on the main floor. Upstairs, a generous Bonus Room offers endless possibilities, use it as a game room, media room, school space, home gym, or even a fifth bedroom! Step outside to your own private Backyard Retreat, surrounded by lush landscaping and mature trees, ideal for morning coffee or relaxing evenings under the stars. Gather with Friends and Neighbors at the Sparkling Community Pool or enjoy the shady pergola areas and large playground with the kids. It's the perfect place to relax with Family and Friends. All this in a prime Location just minutes from shopping, dining and entertainment options. This Home Truly is everything You've Been Looking For at a Price that won't last. Come and See it for yourself and Fall in Love!
Sold
Price Unknown
6508 High Brook Dr, Fort Worth, TX 76132
4beds
2,899sqft
Single Family Residence
Built in 1996
7,013 Square Feet Lot
$401,700 Zestimate®
$--/sqft
$2,693 Estimated rent
Home value
$401,700
$374,000 - $434,000
$2,693/mo
Zestimate® history
Owner options
List your home for rent
$2,693/mo
Rent Zestimate®
Find your next renter with Zillow Rental Manager. Plus, with online applications, you can quickly screen prospective tenants – for free.
$2,693/mo
Rent Zestimate®
Refinance and save
$300/mo
Est. payment
Refinancing to a lower rate could help reduce your monthly payments and save thousands over the life of the loan.
$300/mo
Est. payment
Explore your selling options
Work with a Zillow partner agent
Leverage their expertise and Zillow's premium Showcase listings to get your home seen by more buyers.
Get startedList with your own agent
Get your home in front of millions of buyers by listing it on Zillow.
Learn how to do itSell it yourself
Take full control of how buyers see your home on Zillow by listing For Sale by Owner (FSBO).
List your homeWhat's special
Gas logs fireplaceDedicated officeLarge playgroundPrivate backyard retreatAbundance of windowsBonus roomBay windows
Zillow last checked:
Listing updated:
Listed by:
Lisa Carrillo 0572261,
New Season Real Estate 817-819-2619
Bought with:
Aaron Kile
eXp Realty LLC
Source: NTREIS,MLS#: 21000430
Facts & features
Interior
Bedrooms & bathrooms
- Bedrooms: 4
- Bathrooms: 3
- Full bathrooms: 2
- 1/2 bathrooms: 1
Primary bedroom
- Features: En Suite Bathroom, Walk-In Closet(s)
- Level: First
- Dimensions: 16 x 15
Living room
- Features: Built-in Features, Ceiling Fan(s), Fireplace
- Level: First
- Dimensions: 25 x 15
Heating
- Central
Cooling
- Central Air
Appliances
- Included: Dishwasher, Electric Cooktop, Electric Oven, Disposal, Microwave
- Laundry: Laundry in Utility Room
Features
- High Speed Internet, Kitchen Island, Open Floorplan, Walk-In Closet(s)
- Flooring: Carpet, Ceramic Tile, Wood
- Windows: Window Coverings
- Has basement: No
- Number of fireplaces: 1
- Fireplace features: Gas Log
Interior area
- Total interior livable area: 2,899 sqft
Property
Parking
- Total spaces: 2
- Parking features: Garage
- Attached garage spaces: 2
Features
- Levels: One and One Half
- Stories: 1.5
- Exterior features: Rain Gutters
- Pool features: None, Community
- Fencing: Wood
Lot
- Size: 7,013 Square Feet
- Features: Landscaped, Subdivision, Sprinkler System
Details
- Parcel number: 06887457
Construction
Type & style
- Home type: SingleFamily
- Architectural style: Detached
- Property subtype: Single Family Residence
Materials
- Brick
- Roof: Composition
Condition
- Year built: 1996
Utilities & green energy
- Sewer: Public Sewer
- Water: Public
- Utilities for property: Sewer Available, Water Available
Community & HOA
Community
- Features: Playground, Pool
- Security: Security System
- Subdivision: Hulen Bend Estates Add
HOA
- Has HOA: Yes
- Services included: All Facilities
- HOA fee: $300 semi-annually
- HOA name: Hulen Bend Estates HOA
- HOA phone: 866-473-2573
Location
- Region: Fort Worth
Financial & listing details
- Tax assessed value: $342,000
- Annual tax amount: $8,874
- Date on market: 7/18/2025
- Cumulative days on market: 74 days
- Listing terms: Cash,Conventional,FHA,VA Loan
- Exclusions: TV and mount in Primary Bathroom.
Price history
| Date | Event | Price |
|---|---|---|
| 9/29/2025 | Sold | -- |
Source: NTREIS #21000430 Report a problem | ||
| 7/29/2025 | Contingent | $399,900$138/sqft |
Source: NTREIS #21000430 Report a problem | ||
| 7/18/2025 | Listed for sale | $399,900+48.1%$138/sqft |
Source: NTREIS #21000430 Report a problem | ||
| 10/21/2016 | Sold | -- |
Source: Agent Provided Report a problem | ||
| 9/13/2016 | Pending sale | $270,000$93/sqft |
Source: Moore Real Estate #13420366 Report a problem | ||
| 9/9/2016 | Price change | $270,000-3.6%$93/sqft |
Source: Moore Real Estate #13420366 Report a problem | ||
| 8/7/2016 | Price change | $280,000-4.1%$97/sqft |
Source: Moore Real Estate #13420366 Report a problem | ||
| 7/13/2016 | Listed for sale | $292,000+21.7%$101/sqft |
Source: Moore Real Estate #13420366 Report a problem | ||
| 7/18/2013 | Listing removed | $239,900$83/sqft |
Source: Virginia Cook, Realtors #11981665 Report a problem | ||
| 7/2/2013 | Listed for sale | $239,900$83/sqft |
Source: Virginia Cook, Realtors #11981665 Report a problem | ||
Public tax history
| Year | Property taxes | Tax assessment |
|---|---|---|
| 2025 | $5,369 -16.1% | $342,000 -6.1% |
| 2024 | $6,397 -4.7% | $364,175 -7.9% |
| 2023 | $6,715 -13.2% | $395,499 +15% |
| 2022 | $7,735 +5% | $343,802 +12.6% |
| 2021 | $7,368 | $305,421 +7.4% |
| 2020 | -- | $284,405 +7.5% |
| 2019 | $6,306 +6.1% | $264,486 +14.1% |
| 2018 | $5,945 +9.5% | $231,807 +10% |
| 2017 | $5,430 -18% | $210,734 -0.4% |
| 2016 | $6,623 +2.2% | $211,522 +3.4% |
| 2015 | $6,478 | $204,600 |
| 2014 | $6,478 | $204,600 +7.7% |
| 2013 | -- | $189,900 -10.8% |
| 2012 | -- | $212,900 +5% |
| 2011 | -- | $202,800 -0.1% |
| 2010 | -- | $203,100 -2.8% |
| 2009 | -- | $208,900 |
| 2008 | -- | $208,900 +11.5% |
| 2007 | -- | $187,300 -5.5% |
| 2006 | -- | $198,100 |
| 2005 | -- | $198,100 |
| 2004 | -- | $198,100 |
| 2003 | -- | $198,100 -4.2% |
| 2002 | -- | $206,800 +7.4% |
| 2001 | -- | $192,500 +2.3% |
| 2000 | -- | $188,200 |
Find assessor info on the county website
Neighborhood: 76132
Nearby homes
- $414,3004 bd2 ba2.4k sqft6504 High Brook Dr, Fort Worth, TX 76132Off Market
- $340,9003 bd2 ba2k sqft6512 High Brook Dr, Fort Worth, TX 76132Off Market
- $311,0003 bd2 ba1.8k sqft6516 High Brook Dr, Fort Worth, TX 76132Off Market
- $315,2003 bd2 ba2k sqft6513 Stockton Dr, Fort Worth, TX 76132Off Market
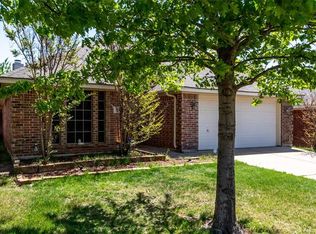
- $261,8003 bd2 ba1.2k sqft6517 Stockton Dr, Fort Worth, TX 76132Off Market
- $--5 bd5 ba3.3k sqft6500 High Brook Dr, Fort Worth, TX 76132Sold
- $323,3003 bd2 ba1.7k sqft6509 Stockton Dr, Fort Worth, TX 76132Off Market
- $308,7004 bd2 ba1.7k sqft6521 Stockton Dr, Fort Worth, TX 76132Off Market
Nearby schools
GreatSchools rating
- 6/10Oakmont Elementary SchoolGrades: PK-5Distance: 0.3 mi
- 3/10Summer Creek Middle SchoolGrades: 6-8Distance: 3.9 mi
- 3/10North Crowley High SchoolGrades: 9-12Distance: 3.4 mi
Schools provided by the listing agent
- Elementary: Oakmont
- Middle: Crowley
- High: North Crowley
- District: Crowley ISD
Source: NTREIS. This data may not be complete. We recommend contacting the local school district to confirm school assignments for this home.
Get a cash offer in 3 minutes
Find out how much your home could sell for in as little as 3 minutes with a no-obligation cash offer.
Estimated market value
$401,700
Get a cash offer in 3 minutes
Find out how much your home could sell for in as little as 3 minutes with a no-obligation cash offer.
Estimated market value
$401,700
- Texas
- Tarrant County
- Fort Worth
- 76132
- 6508 High Brook Dr
Nearby cities
Nearby neighborhoods
Nearby zip codes
Other Fort Worth Topics
