Tucked away on a quiet cul-de-sac in Colleyville’s prestigious Remington Park, this executive residence offers timeless charm and generous space on nearly half an acre of beautifully treed grounds. It's classic design and thoughtful layout provide an exceptional canvas for personalization. A dramatic entry welcomes you with hand-scraped hardwood floors that flow into the formal dining room and expansive family room, where floor-to-ceiling windows frame tranquil views of the private backyard oasis. The gourmet kitchen balances function and style, featuring granite countertops, custom cabinetry, a center island with built-in wine cooler, and a built-in Sub-Zero refrigerator. The first floor includes a luxurious master suite with a spa-inspired bath, a separate guest suite on the other side of the home for added privacy, and an oversized home office with windows facing the front of the home—offering lovely views of the neighborhood and abundant natural light. The space is large enough to comfortably accommodate three workstations, ideal for remote work or collaborative projects.
Upstairs, large secondary bedrooms offer comfort and ample storage, along with a spacious game room perfect for entertaining or relaxing. An additional flex room provides endless possibilities—it could serve as a media room, home gym, playroom, or anything a buyer might envision.
Step outside to enjoy the sparkling pool and spa, surrounded by mature trees that create a peaceful and private retreat. A gated four-car garage adds convenience, storage and security.
Located within the highly sought-after Keller ISD, this property blends space, serenity, and potential in one of Colleyville’s most desirable neighborhoods. Buyer and Buyer's agents please verify all measurements, taxes and schools. NO existing SURVEY available, buyer will have to buy a new survey, if desired.
Sold
Price Unknown
6508 Horseshoe Bnd, Colleyville, TX 76034
4beds
4,483sqft
Single Family Residence
Built in 2000
0.46 Acres Lot
$1,087,600 Zestimate®
$--/sqft
$6,471 Estimated rent
Home value
$1,087,600
$1.01M - $1.17M
$6,471/mo
Zestimate® history
Owner options
List your home for rent
$6,471/mo
Rent Zestimate®
Find your next renter with Zillow Rental Manager. Plus, with online applications, you can quickly screen prospective tenants – for free.
$6,471/mo
Rent Zestimate®
Refinance and save
$1,300/mo
Est. payment
Refinancing to a lower rate could help reduce your monthly payments and save thousands over the life of the loan.
$1,300/mo
Est. payment
Explore your selling options
Work with a Zillow partner agent
Leverage their expertise and Zillow's premium Showcase listings to get your home seen by more buyers.
Get startedList with your own agent
Get your home in front of millions of buyers by listing it on Zillow.
Learn how to do itSell it yourself
Take full control of how buyers see your home on Zillow by listing For Sale by Owner (FSBO).
List your homeWhat's special
Sparkling pool and spaOversized home officeHand-scraped hardwood floorsFormal dining roomAbundant natural lightBuilt-in sub-zero refrigeratorGranite countertops
Zillow last checked:
Listing updated:
Listed by:
Pam Taeckens 0633964 817-329-9005,
Coldwell Banker Realty 817-329-9005
Bought with:
Uzziel Valdiviezo
Only 1 Realty Group North Dallas
Source: NTREIS,MLS#: 21028940
Facts & features
Interior
Bedrooms & bathrooms
- Bedrooms: 4
- Bathrooms: 4
- Full bathrooms: 4
Primary bedroom
- Features: Built-in Features, En Suite Bathroom, Garden Tub/Roman Tub, Walk-In Closet(s)
- Level: First
- Dimensions: 20 x 15
Bedroom
- Level: First
- Dimensions: 13 x 13
Bedroom
- Level: Second
- Dimensions: 13 x 12
Bedroom
- Level: Second
- Dimensions: 15 x 15
Breakfast room nook
- Level: First
- Dimensions: 13 x 11
Den
- Level: First
- Dimensions: 17 x 17
Dining room
- Level: First
- Dimensions: 16 x 15
Game room
- Level: Second
- Dimensions: 12 x 12
Kitchen
- Features: Breakfast Bar, Eat-in Kitchen, Granite Counters, Kitchen Island, Walk-In Pantry
- Level: First
- Dimensions: 16 x 15
Living room
- Level: First
- Dimensions: 20 x 21
Living room
- Features: Built-in Features
- Level: Second
- Dimensions: 21 x 19
Utility room
- Features: Built-in Features, Closet, Utility Room, Utility Sink
- Level: First
- Dimensions: 8 x 7
Heating
- Fireplace(s), Natural Gas, Zoned
Cooling
- Central Air, Ceiling Fan(s), Zoned
Appliances
- Included: Built-In Refrigerator, Dryer, Dishwasher, Disposal, Wine Cooler
- Laundry: Washer Hookup, Electric Dryer Hookup, Laundry in Utility Room
Features
- Granite Counters, High Speed Internet, Kitchen Island, Pantry, Paneling/Wainscoting, Cable TV, Vaulted Ceiling(s), Natural Woodwork, Walk-In Closet(s), Wired for Sound
- Flooring: Carpet, Tile, Wood
- Has basement: No
- Number of fireplaces: 1
- Fireplace features: Family Room, Gas, Gas Log
Interior area
- Total interior livable area: 4,483 sqft
Property
Parking
- Total spaces: 4
- Parking features: Concrete, Direct Access, Garage, Garage Door Opener, Garage Faces Rear
- Attached garage spaces: 4
Features
- Levels: Two
- Stories: 2
- Patio & porch: Covered
- Exterior features: Rain Gutters
- Has private pool: Yes
- Pool features: Fenced, Gunite, Heated, In Ground, Pool, Private, Pool Sweep, Pool/Spa Combo, Salt Water, Community
- Fencing: Back Yard,Wood,Wrought Iron
Lot
- Size: 0.46 Acres
- Features: Cul-De-Sac, Interior Lot, Landscaped, Level, Many Trees, Sprinkler System
Details
- Parcel number: 07302940
Construction
Type & style
- Home type: SingleFamily
- Architectural style: Traditional,Detached
- Property subtype: Single Family Residence
Materials
- Brick, Stone Veneer
- Foundation: Slab
- Roof: Composition
Condition
- Year built: 2000
Utilities & green energy
- Sewer: Public Sewer
- Water: Public
- Utilities for property: Electricity Available, Electricity Connected, Natural Gas Available, Sewer Available, Separate Meters, Underground Utilities, Water Available, Cable Available
Community & HOA
Community
- Features: Clubhouse, Lake, Playground, Pool, Tennis Court(s), Trails/Paths, Curbs, Sidewalks
- Security: Security System Owned, Security System, Smoke Detector(s)
- Subdivision: Remington Park
HOA
- Has HOA: Yes
- Services included: All Facilities, Association Management
- HOA fee: $1,300 annually
- HOA name: Property Management Solutions
- HOA phone: 817-337-1221
Location
- Region: Colleyville
Financial & listing details
- Tax assessed value: $965,000
- Annual tax amount: $12,737
- Date on market: 8/14/2025
- Cumulative days on market: 139 days
- Listing terms: Cash,Conventional,Relocation Property
- Exclusions: None
- Electric utility on property: Yes
Price history
| Date | Event | Price |
|---|---|---|
| 10/16/2025 | Sold | -- |
Source: NTREIS #21028940 Report a problem | ||
| 10/1/2025 | Pending sale | $1,125,000$251/sqft |
Source: NTREIS #21028940 Report a problem | ||
| 8/23/2025 | Price change | $1,125,000-2.2%$251/sqft |
Source: NTREIS #21028940 Report a problem | ||
| 8/14/2025 | Listed for sale | $1,150,000-0.9%$257/sqft |
Source: NTREIS #21028940 Report a problem | ||
| 8/6/2025 | Listing removed | $1,160,000$259/sqft |
Source: NTREIS #20915894 Report a problem | ||
| 7/17/2025 | Price change | $1,160,000-1.7%$259/sqft |
Source: NTREIS #20915894 Report a problem | ||
| 7/9/2025 | Price change | $1,180,000-2.4%$263/sqft |
Source: NTREIS #20915894 Report a problem | ||
| 6/27/2025 | Price change | $1,209,000-2.9%$270/sqft |
Source: NTREIS #20915894 Report a problem | ||
| 6/19/2025 | Price change | $1,245,000-3.9%$278/sqft |
Source: NTREIS #20915894 Report a problem | ||
| 5/7/2025 | Listed for sale | $1,295,000+90.6%$289/sqft |
Source: NTREIS #20915894 Report a problem | ||
| 8/14/2015 | Sold | -- |
Source: Agent Provided Report a problem | ||
| 7/10/2015 | Pending sale | $679,500$152/sqft |
Source: Keller Williams N. Collin Co. #13082558 Report a problem | ||
| 7/2/2015 | Listed for sale | $679,500+14.2%$152/sqft |
Source: Keller Williams N. Collin Co. #13082558 Report a problem | ||
| 2/27/2012 | Listing removed | $595,000$133/sqft |
Source: Coldwell Banker Residential #11712479 Report a problem | ||
| 1/27/2012 | Price change | $595,000-6.2%$133/sqft |
Source: Coldwell Banker Residential Brokerage - #11712479 Report a problem | ||
| 12/7/2011 | Listed for sale | $634,000+3.6%$141/sqft |
Source: RE/MAX Masters #11477356 Report a problem | ||
| 9/23/2011 | Listing removed | $612,000$137/sqft |
Source: RE/MAX Masters #11569298 Report a problem | ||
| 5/21/2011 | Price change | $612,000-3.5%$137/sqft |
Source: RE/MAX Masters #11569298 Report a problem | ||
| 4/18/2011 | Price change | $634,000-0.8%$141/sqft |
Source: RE/MAX Masters #11569298 Report a problem | ||
| 4/16/2011 | Price change | $639,000-1.5%$143/sqft |
Source: RE/MAX Masters #11569298 Report a problem | ||
| 11/24/2010 | Price change | $649,000-1.5%$145/sqft |
Source: RE/MAX Masters #11477356 Report a problem | ||
| 9/21/2010 | Listed for sale | $659,000$147/sqft |
Source: RE/MAX Masters #11477356 Report a problem | ||
| 10/4/2001 | Sold | -- |
Source: Public Record Report a problem | ||
Public tax history
| Year | Property taxes | Tax assessment |
|---|---|---|
| 2025 | $12,737 +2.4% | $965,000 -11.3% |
| 2024 | $12,443 +6.6% | $1,088,512 -6.4% |
| 2023 | $11,675 -12.6% | $1,162,897 +55.2% |
| 2022 | $13,362 -5.3% | $749,169 |
| 2021 | $14,105 -2.8% | $749,169 |
| 2020 | $14,510 -0.7% | $749,169 |
| 2019 | $14,608 +1.8% | $749,169 +7% |
| 2018 | $14,354 -9.9% | $700,000 +5.7% |
| 2017 | $15,929 +0.3% | $662,353 +1.2% |
| 2016 | $15,883 +3.1% | $654,250 +6.2% |
| 2015 | $15,401 | $616,100 |
| 2014 | $15,401 | $616,100 |
| 2013 | -- | $616,100 +2% |
| 2012 | -- | $604,100 +6.9% |
| 2011 | -- | $565,200 -10.1% |
| 2010 | -- | $628,900 -1% |
| 2009 | -- | $635,400 +4.9% |
| 2008 | -- | $605,900 |
| 2007 | -- | $605,900 +3.3% |
| 2006 | -- | $586,300 |
| 2005 | -- | $586,300 +15.7% |
| 2004 | -- | $506,700 |
| 2003 | -- | $506,700 -3.6% |
| 2002 | -- | $525,500 +41.4% |
| 2001 | -- | $371,600 +471.7% |
| 2000 | -- | $65,000 |
Find assessor info on the county website
Neighborhood: Northwest
Nearby homes
- $1,222,1004 bd3 ba4.1k sqft6512 Horseshoe Bnd, Colleyville, TX 76034Off Market
- $1,197,8004 bd4 ba4.1k sqft6504 Horseshoe Bnd, Colleyville, TX 76034Off Market
- $--3 bd3 ba2.8k sqft6417 Lorraine Park, Colleyville, TX 76034Sold
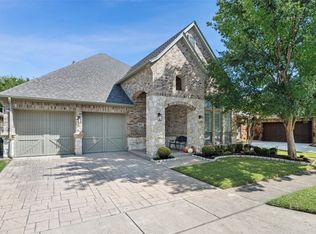
- $749,4003 bd3 ba2.6k sqft6413 Lorraine Park, Colleyville, TX 76034Off Market
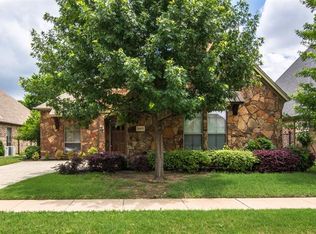
- $800,7003 bd2 ba2.8k sqft6421 Lorraine Park, Colleyville, TX 76034Off Market
- $784,8003 bd3 ba2.7k sqft6409 Lorraine Park, Colleyville, TX 76034Off Market
- $1,121,0004 bd4 ba4.2k sqft613 Shetland Dr, Colleyville, TX 76034Off Market
- $1,155,0004 bd2 ba4k sqft614 Terrace Ln, Colleyville, TX 76034Off Market
Nearby schools
GreatSchools rating
- 9/10Liberty Elementary SchoolGrades: PK-4Distance: 0.3 mi
- 8/10Keller Middle SchoolGrades: 7-8Distance: 4.4 mi
- 8/10Keller High SchoolGrades: 9-12Distance: 4.1 mi
Schools provided by the listing agent
- Elementary: Liberty
- Middle: Indian Springs
- High: Keller
- District: Keller ISD
Source: NTREIS. This data may not be complete. We recommend contacting the local school district to confirm school assignments for this home.
Get a cash offer in 3 minutes
Find out how much your home could sell for in as little as 3 minutes with a no-obligation cash offer.
Estimated market value
$1,087,600
Get a cash offer in 3 minutes
Find out how much your home could sell for in as little as 3 minutes with a no-obligation cash offer.
Estimated market value
$1,087,600
- Texas
- Tarrant County
- Colleyville
- 76034
- Northwest
- 6508 Horseshoe Bnd
Nearby cities
Nearby neighborhoods
Nearby zip codes
Other Colleyville Topics
