Skip main navigation
Closed
  • $320,000

    6508 Kincannon Ct, Knoxville, TN 37918

    3beds
    1,322sqft
    Single Family Residence, Residential
    Built in 1986
    0.4 Acres Lot
    $323,800 Zestimate®
    $242/sqft
    $2,009 Estimated rent

    Home value

    $323,800

    $308,000 - $340,000

    $2,009/mo

    Zestimate® history
    Loading
    Loading...

    Owner options

    List your home for rent

    $2,009/mo

    Rent Zestimate®

    Find your next renter with Zillow Rental Manager. Plus, with online applications, you can quickly screen prospective tenants – for free.

    Learn more

    $2,009/mo

    Rent Zestimate®

    Refinance and save

    $1,869/mo

    Est. payment

    Refinancing to a lower rate could help reduce your monthly payments and save thousands over the life of the loan.

    See today's rates

    $1,869/mo

    Est. payment

    Explore your selling options

    Work with a Zillow partner agent

    Leverage their expertise and Zillow's premium Showcase listings to get your home seen by more buyers.

    Get started

    List with your own agent

    Get your home in front of millions of buyers by listing it on Zillow.

    Learn how to do it

    Sell it yourself

    Take full control of how buyers see your home on Zillow by listing For Sale by Owner (FSBO).

    List your home

    What's special

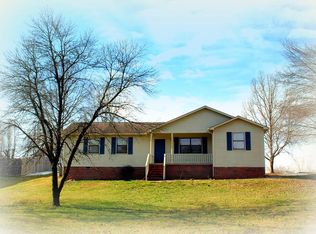
    Your new home not only has been well maintained and tastefully updated, it is on a large corner lot and there are no stairs! This 3 bedroom, 2 bath home, with a roomy 2 car garage will not disappoint! The wood burning fireplace is the focal point of the great room, which is where you will gather when the weather is too cold to take you and your guests outdoors. Most of the year, you will look forward to enjoying quiet evenings or even large gatherings in your roomy fenced backyard with Gazebo. The split bedroom plan is ideal when entertaining overnight guests. This home is conveniently located between Halls and Gibbs, and all the amenities they have to offer. It is currently zoned for all Gibbs schools. The subdivision features a community greenspace that would be perfect for frisbee or passing a football. All in all, this home has a lot to offer! Come take a look today!

    Zillow last checked:

    Listing updated:

    Listed by:

    Teresa Guy 865-591-6095,

    Wallace

    Bought with:

    Lissett Napoles, 376203

    United Real Estate Solutions

    Source: RealTracs MLS as distributed by MLS GRID,MLS#: 3167023MLS Logo

    Facts & features

    Interior

    Bedrooms & bathrooms
    • Bedrooms: 3
    • Bathrooms: 2
    • Full bathrooms: 2
    • Main level bedrooms: 3
    Bedroom 1
    • Features: Walk-In Closet(s)
    • Level: Walk-In Closet(s)
    Kitchen
    • Features: Pantry
    • Level: Pantry
    Living room
    • Features: Great Room
    • Level: Great Room
    Heating
    • Central, Electric, Heat Pump
    Cooling
    • Central Air, Ceiling Fan(s)
    Appliances
    • Included: Dishwasher, Disposal, Range, Oven
    • Laundry: Washer Hookup, Electric Dryer Hookup
    Features
    • Walk-In Closet(s), Pantry, Ceiling Fan(s)
    • Flooring: Carpet, Tile, Vinyl
    • Number of fireplaces: 1
    Interior area
    • Total structure area: 1,322
    • Total interior livable area: 1,322 sqft
    • Finished area above ground: 1,322

    Property

    Parking
    • Total spaces: 2
    • Parking features: Garage Door Opener, Garage Faces Side
    • Garage spaces: 2
    Features
    • Levels: One
    • Stories: 1
    • Patio & porch: Patio, Porch, Covered
    Lot
    • Size: 0.4 Acres
    • Dimensions: 105 x 145 x IRR
    • Features: Corner Lot, Level
    • Topography: Corner Lot,Level
    Details
    • Parcel number: 029CF014
    • Special conditions: Standard

    Construction

    Type & style
    • Home type: SingleFamily
    • Architectural style: Traditional
    • Property subtype: Single Family Residence, Residential
    Materials
    • Frame, Vinyl Siding
    Condition
    • New construction: No
    • Year built: 1986

    Utilities & green energy

    • Sewer: Public Sewer
    • Water: Public
    • Utilities for property: Electricity Available, Water Available
    Green energy
    • Energy efficient items: Windows

    Community & HOA

    Community
    • Security: Smoke Detector(s)
    • Subdivision: Huntington Place
    Location
    • Region: Knoxville

    Financial & listing details

    • Price per square foot: $242/sqft
    • Tax assessed value: $186,300
    • Annual tax amount: $724
    • Date on market: 4/2/2026
    • Electric utility on property: Yes

    Price history

    DateEventPrice
    3/31/2026Sold$320,000+1.6%$242/sqft
    Source: RealTracs MLS as distributed by MLS GRID #3167023 Report a problem
    3/2/2026Pending sale$315,000$238/sqft
    Source: East Tennessee Realtors #1330813 Report a problem
    2/27/2026Listed for sale$315,000+75%$238/sqft
    Source: East Tennessee Realtors #1330813 Report a problem
    9/27/2019Sold$180,000+5.9%$136/sqft
    Source: East Tennessee Realtors #1090938 Report a problem
    8/20/2019Pending sale$169,900$129/sqft
    Source: The Real Estate Firm, Inc. #1090938 Report a problem
    8/13/2019Listed for sale$169,900+37.7%$129/sqft
    Source: The Real Estate Firm, Inc. #1090938 Report a problem
    2/21/2006Sold$123,400+29.9%$93/sqft
    Source: Public Record Report a problem
    2/25/2000Sold$95,000$72/sqft
    Source: Public Record Report a problem

    Public tax history

    YearProperty taxesTax assessment
    2025$724 $46,575
    2024$724 $46,575
    2023$724 $46,575
    2022$724 -13%$46,575 +18.7%
    2021$832 $39,225 -75%
    2020$832 $156,900
    2019$832 $156,900
    2018$832 --
    2017$832 +18.7%$39,225
    2016$701 --
    2015$701 --
    2014$701 +0.1%--
    2013$701 -54.3%--
    2012$1,532 --
    2011$1,532 $31,775
    2010$1,532 $31,775
    2009$1,532 +7.6%$31,775 +22.8%
    2008$1,423 +0%$25,875
    2007$1,423 $25,875
    2006$1,423 $25,875
    2005$1,423 +1.4%$25,875 +10.8%
    2004$1,403 +6.2%$23,350
    2003$1,322 $23,350
    2002-- $23,350
    2001-- $23,350 +12.8%
    2000-- $20,700
    Find assessor info on the county website

    Neighborhood: 37918

    Nearby schools

    GreatSchools rating
    Schools provided by the listing agent
    • Elementary: Gibbs Elementary
    • Middle: Gibbs Middle School
    • High: Gibbs High School

    Source: RealTracs MLS as distributed by MLS GRID. This data may not be complete. We recommend contacting the local school district to confirm school assignments for this home.

    Get a cash offer in 3 minutes
    Find out how much your home could sell for in as little as 3 minutes with a no-obligation cash offer.
    Estimated market value
    $323,800
    Get a cash offer in 3 minutes
    Find out how much your home could sell for in as little as 3 minutes with a no-obligation cash offer.
    Estimated market value
    $323,800