This charming two-story home is situated on a quiet cul-de-sac, offering privacy and minimal traffic. The welcoming exterior features a combination of brick and siding, with a covered entryway inviting you inside. Upon entering, you are greeted by a bright foyer with soaring ceilings and abundant natural light. The open-concept living space includes a cozy living room centered around a wood fireplace and a wall of windows overlooking the backyard. The kitchen is a chef’s delight with granite countertops, dark cabinetry, stainless steel appliances, a central island, and pantry, perfect for preparing meals or casual dining. Adjacent to the kitchen, the dining area provides access to the covered patio, where you can enjoy outdoor gatherings in the fully fenced backyard.
The main level also features a private bedroom and full bath, ideal for guests or a home office. Upstairs, a spacious second living area offers flexibility for a game room, media room, or study space. The generously sized primary suite boasts a walk-in closet and an en suite bath complete with a soaking tub, separate shower, and dual vanities. Two additional upstairs bedrooms share a well-appointed bathroom. Each room is filled with natural light and offers ample closet space.
Outside, the backyard provides room to play, garden, or relax, with a covered patio for shade and enjoyment. This home is located in the highly desirable Midway ISD and offers convenient access to Central Texas Marketplace, local hospitals, shopping centers, and all the amenities along the I-35 corridor. With its thoughtful layout and prime location, this home is ready to welcome its next owners!
Sold
Price Unknown
6508 La Sol Ln, Woodway, TX 76712
4beds
2,190sqft
Single Family Residence
Built in 2015
6,080 Square Feet Lot
$305,200 Zestimate®
$--/sqft
$2,415 Estimated rent
Home value
$305,200
$281,000 - $333,000
$2,415/mo
Zestimate® history
Owner options
List your home for rent
$2,415/mo
Rent Zestimate®
Find your next renter with Zillow Rental Manager. Plus, with online applications, you can quickly screen prospective tenants – for free.
$2,415/mo
Rent Zestimate®
Refinance and save
$167/mo
Est. payment
Refinancing to a lower rate could help reduce your monthly payments and save thousands over the life of the loan.
$167/mo
Est. payment
Explore your selling options
Work with a Zillow partner agent
Leverage their expertise and Zillow's premium Showcase listings to get your home seen by more buyers.
Get startedList with your own agent
Get your home in front of millions of buyers by listing it on Zillow.
Learn how to do itSell it yourself
Take full control of how buyers see your home on Zillow by listing For Sale by Owner (FSBO).
List your homeWhat's special
Zillow last checked:
Listing updated:
Listed by:
Jeffery Bird 478704,
Keller Williams Realty, Waco 254-751-7900
Bought with:
Julia Swank
NextHome Our Town
Source: NTREIS,MLS#: 226841
Facts & features
Interior
Bedrooms & bathrooms
- Bedrooms: 4
- Bathrooms: 3
- Full bathrooms: 3
Heating
- Central, Electric
Cooling
- Central Air, Electric
Appliances
- Included: Electric Water Heater, Disposal, Microwave, Vented Exhaust Fan
Features
- High Speed Internet, Cable TV, Wired for Data
- Flooring: Carpet, Tile
- Number of fireplaces: 1
- Fireplace features: Wood Burning
Interior area
- Total interior livable area: 2,190 sqft
Property
Parking
- Total spaces: 2
- Parking features: Garage Faces Front, Paved
- Attached garage spaces: 2
Features
- Levels: Two
- Stories: 2
- Patio & porch: Patio, Covered
- Pool features: None
- Fencing: Full,Wood
Lot
- Size: 6,080 Square Feet
Details
- Parcel number: 365291
Construction
Type & style
- Home type: SingleFamily
- Property subtype: Single Family Residence
Materials
- Stone Veneer
- Foundation: Slab
- Roof: Composition
Condition
- Year built: 2015
Utilities & green energy
- Utilities for property: Sewer Available, Cable Available
Community & HOA
Community
- Subdivision: Sendero Springs
HOA
- Has HOA: Yes
- HOA fee: $167 annually
Location
- Region: Woodway
Financial & listing details
- Tax assessed value: $327,460
- Annual tax amount: $7,040
- Date on market: 3/19/2025
- Cumulative days on market: 182 days
- Listing terms: Cash,Conventional,FHA,VA Loan
Price history
| Date | Event | Price |
|---|---|---|
| 7/3/2025 | Sold | -- |
Source: NTREIS #226841 Report a problem | ||
| 5/27/2025 | Pending sale | $309,900$142/sqft |
Source: NTREIS #226841 Report a problem | ||
| 5/14/2025 | Price change | $309,900-1.9%$142/sqft |
Source: NTREIS #226841 Report a problem | ||
| 4/7/2025 | Price change | $315,999-1.2%$144/sqft |
Source: NTREIS #226841 Report a problem | ||
| 1/9/2025 | Price change | $319,900-3.1%$146/sqft |
Source:  WMLS #226841 Report a problem WMLS #226841 Report a problem | ||
| 12/19/2024 | Price change | $329,999-2.9%$151/sqft |
Source: WMLS #226841 Report a problem | ||
| 11/27/2024 | Listed for sale | $339,900$155/sqft |
Source: WMLS #226841 Report a problem | ||
| 3/28/2018 | Listing removed | $1,995$1/sqft |
Source: Red Oak Properties Report a problem | ||
| 2/27/2018 | Price change | $1,995+2.3%$1/sqft |
Source: Red Oak Properties Report a problem | ||
| 2/21/2018 | Listed for rent | $1,950$1/sqft |
Source: Red Oak Properties Report a problem | ||
Public tax history
| Year | Property taxes | Tax assessment |
|---|---|---|
| 2025 | $5,081 +1.7% | $327,460 +6.3% |
| 2024 | $4,996 +13.4% | $307,954 +10% |
| 2023 | $4,405 -11.9% | $279,958 +10% |
| 2022 | $5,000 -1.3% | $254,507 +10% |
| 2021 | $5,064 | $231,370 +6.4% |
| 2020 | -- | $217,540 +4.8% |
| 2019 | $4,555 | $207,600 +5.9% |
| 2018 | $4,555 +9.8% | $196,110 +11.4% |
| 2017 | $4,147 +903.5% | $176,050 |
| 2016 | $413 | $176,050 +805.6% |
| 2015 | $413 | $19,440 +30.8% |
| 2014 | $413 | $14,860 |
Find assessor info on the county website
Neighborhood: 76712
Nearby homes
- $323,0004 bd3 ba2.4k sqft6504 La Sol Ln, Woodway, TX 76712Off Market

- $312,5003 bd3 ba1.9k sqft6516 La Sol Ln, Woodway, TX 76712Off Market
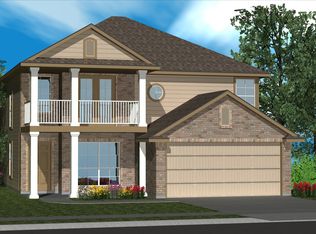
- $247,3003 bd2 ba1.3k sqft6517 Vista View Dr, Woodway, TX 76712Off Market
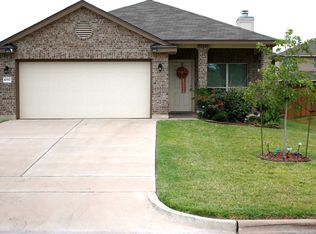
- $291,9003 bd2 ba1.9k sqft6513 Vista View Dr, Woodway, TX 76712Off Market
- $320,3003 bd2 ba2.2k sqft6521 Vista View Dr, Woodway, TX 76712Off Market
- $--3 bd2 ba1.6k sqft6500 La Sol Ln, Woodway, TX 76712Sold
- $304,9003 bd2 ba2.1k sqft6509 Vista View Dr, Woodway, TX 76712Off Market
- $359,1005 bd3 ba3.1k sqft6525 Vista View Dr, Woodway, TX 76712Off Market
Nearby schools
GreatSchools rating
- 7/10Castleman Creek Elementary SchoolGrades: PK-5Distance: 3.2 mi
- 6/10Midway Middle SchoolGrades: 6-8Distance: 2.6 mi
- 8/10Midway High SchoolGrades: 9-12Distance: 2.2 mi
Schools provided by the listing agent
- Elementary: Castleman Creek
- District: Midway ISD
Source: NTREIS. This data may not be complete. We recommend contacting the local school district to confirm school assignments for this home.
- Texas
- McLennan County
- Woodway
- 76712
- 6508 La Sol Ln
Nearby cities
Nearby neighborhoods
Nearby zip codes
Other Woodway Topics
