Skip main navigation
Sold for $790,000
  • $790,000

    6508 N 185TH Avenue, Waddell, AZ 85355

    4beds
    2,565sqft
    Single Family Residence
    Built in 1993
    2.66 Acres Lot
    $789,400 Zestimate®
    $308/sqft
    $3,343 Estimated rent

    Home value

    $789,400

    $726,000 - $860,000

    $3,343/mo

    Zestimate® history
    Loading
    Loading...

    Owner options

    List your home for rent

    $3,343/mo

    Rent Zestimate®

    Find your next renter with Zillow Rental Manager. Plus, with online applications, you can quickly screen prospective tenants – for free.

    Learn more

    $3,343/mo

    Rent Zestimate®

    Refinance and save

    $4,847/mo

    Est. payment

    Refinancing to a lower rate could help reduce your monthly payments and save thousands over the life of the loan.

    See today's rates

    $4,847/mo

    Est. payment

    Explore your selling options

    Work with a Zillow partner agent

    Leverage their expertise and Zillow's premium Showcase listings to get your home seen by more buyers.

    Get started

    List with your own agent

    Get your home in front of millions of buyers by listing it on Zillow.

    Learn how to do it

    Sell it yourself

    Take full control of how buyers see your home on Zillow by listing For Sale by Owner (FSBO).

    List your home

    What's special

    Horse corralsCorner fireplaceRv carportBreathtaking mountain viewsExposed vigasRustic charm throughoutDog runs
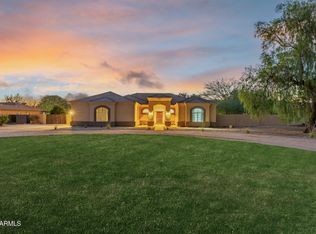
    Ever dream of being a cowboy or cowgirl with room to roam and wide-open Arizona skies? This 3-acre corner-lot property in Waddell, set near the stunning White Tank Mountains, offers incredible space, views, and opportunity to create something truly special. The home features rustic charm throughout, including a sunken great room with a wood-plank ceiling, exposed vigas, and a corner fireplace, creating a warm and inviting foundation. The split primary suite offers added privacy with its own separate patio, and the den provides flexible space that could serve as a 4th bedroom, office, or bonus room. Outside, the property is designed for a true Arizona lifestyle with an RV carport, horse corrals, dog runs, and storage sheds, plus plenty of room for animals, toys, gardens, or future expansion. Enjoy the best of both worlds, peaceful country living with easy access to brand-new shopping, dining, and amenities, all while surrounded by breathtaking mountain views. If you've been searching for land, freedom, and potential, this is a hard-to-beat value and a rare opportunity to build your modern farmhouse or western dream. Live your Arizona dream and come see the possibilities for yourself!

    Zillow last checked:

    Listing updated:

    Listed by:

    Terri A Jelinek 602-687-1242,

    FastJet Realty

    Bought with:

    Brianna Azizi, SA712114000

    Homes Arizona Real Estate, LLC

    Source: ARMLS,MLS#: 6977074MLS Logo

    Facts & features

    Interior

    Bedrooms & bathrooms
    • Bedrooms: 4
    • Bathrooms: 2
    • Full bathrooms: 2
    Heating
    • Electric
    Cooling
    • Central Air, Ceiling Fan(s)
    Appliances
    • Included: Dishwasher, Disposal
    • Laundry: Inside, Gas Dryer Hookup
    Features
    • Double Vanity, Vaulted Ceiling(s), Pantry, Full Bth Master Bdrm, Separate Shwr & Tub
    • Flooring: Tile
    • Windows: Solar Screens
    • Has basement: No
    • Number of fireplaces: 1
    • Fireplace features: Living Room
    Interior area
    • Total structure area: 2,565
    • Total interior livable area: 2,565 sqft

    Property

    Parking
    • Total spaces: 7
    • Parking features: Circular Driveway, Storage
    • Garage spaces: 3
    • Carport spaces: 2
    • Covered spaces: 5
    • Uncovered spaces: 2
    Features
    • Stories: 1
    • Patio & porch: Covered
    • Exterior features: Storage
    • Spa features: None
    • Fencing: Other
    • Has view: Yes
    • View description: Mountain(s)
    Lot
    • Size: 2.66 Acres
    • Features: Sprinklers In Rear, Sprinklers In Front, Corner Lot, Desert Front, Grass Back, Irrigation Front, Irrigation Back
    Details
    • Additional structures: Workshop, Shed(s), Barn(s)
    • Parcel number: 50223009B
    • Horses can be raised: Yes
    • Horse amenities: Barn, Corral(s), Stall, Tack Room

    Construction

    Type & style
    • Home type: SingleFamily
    • Architectural style: Spanish,Territorial/Santa Fe
    • Property subtype: Single Family Residence
    Materials
    • Stucco, Wood Frame
    • Roof: Other
    Condition
    • Fixer
    • New construction: No
    • Year built: 1993
    Details
    • Builder name: Viator & Associates

    Utilities & green energy

    • Sewer: Septic Tank
    • Water: Pvt Water Company

    Community & HOA

    Community
    • Features: Horse Facility
    • Subdivision: ROMOLA 46 BLKS 4900-4907 4924-4937 4954-4961
    HOA
    • Has HOA: Yes
    • Services included: Maintenance Grounds
    • HOA fee: $344 annually
    • HOA name: Clearwater Farms
    • HOA phone: 623-853-0622
    Location
    • Region: Waddell

    Financial & listing details

    • Price per square foot: $308/sqft
    • Tax assessed value: $675,500
    • Annual tax amount: $3,078
    • Date on market: 3/1/2026
    • Cumulative days on market: 13 days
    • Listing terms: Cash,Conventional,1031 Exchange,FHA,USDA Loan,VA Loan
    • Ownership: Fee Simple
    • Road surface type: Asphalt

    Price history

    DateEventPrice
    3/13/2026Sold$790,000-1.1%$308/sqft
    Source: ARMLS #6977074 Report a problem
    2/12/2026Pending sale$799,000$312/sqft
    Source: ARMLS #6977074 Report a problem
    1/30/2026Listed for sale$799,000+121.9%$312/sqft
    Source: ARMLS #6977074 Report a problem
    5/9/2002Sold$360,000+20%$140/sqft
    Source: ARMLS #1716775 Report a problem
    10/5/2001Sold$300,000$117/sqft
    Source: Public Record Report a problem

    Public tax history

    YearProperty taxesTax assessment
    2025$3,005 +4%$67,550 -5.6%
    2024$2,889 +3.7%$71,550 +96.4%
    2023$2,785 +1.5%$36,433 -19.5%
    2022$2,744 -4.4%$45,280 +6.9%
    2021$2,872 +3.3%$42,370 +4.7%
    2020$2,781 +2%$40,470 +10.5%
    2019$2,726 $36,620 +6.5%
    2018$2,726 +6.4%$34,380 +9.1%
    2017$2,563 +11.5%$31,510 +5.4%
    2016$2,299 -3.5%$29,900 +13.4%
    2015$2,382 $26,360 +10.9%
    2014-- $23,760 +11.3%
    2013-- $21,350 -1.9%
    2012-- $21,770 -13.1%
    2011-- $25,060 -6.2%
    2010-- $26,710 -19.4%
    2009-- $33,130 -26.5%
    2008-- $45,050 +8.8%
    2007-- $41,400 +55.3%
    2006-- $26,650
    2005-- $26,650 +24.2%
    2004-- $21,450
    2003-- $21,450 +26.2%
    2002-- $17,000
    Find assessor info on the county website

    Neighborhood: 85355

    Nearby schools

    GreatSchools rating
    Schools provided by the listing agent
    • Elementary: Belen Soto Elementary School
    • Middle: Belen Soto Elementary School
    • High: Canyon View High School
    • District: Litchfield Elementary District

    Source: ARMLS. This data may not be complete. We recommend contacting the local school district to confirm school assignments for this home.

    Get a cash offer in 3 minutes
    Find out how much your home could sell for in as little as 3 minutes with a no-obligation cash offer.
    Estimated market value
    $789,400
    Get a cash offer in 3 minutes
    Find out how much your home could sell for in as little as 3 minutes with a no-obligation cash offer.
    Estimated market value
    $789,400