Meticulous 3-bed, 2-bath condo nestled in the heart of North Central Phoenix. An extensive remodel was just completed. This 1,870sf home exudes modern elegance with new windows & doors, premium wood-look flooring and paint. Kitchen featuring quartz countertops, SS appliances, wine fridge, gas stove and custom cabinets. Enjoy the spacious living areas with tall ceilings, rustic beams and fireplace creating an inviting ambiance. Retreat to the primary suite with en-suite bath, walk-in closet and direct access to one of 2 private patios. New roof and new HVAC system both less than 2-3 years old along with a new water heater. Oversize 2-car garage with storage cabinets. This property offers comfort, practicality and peace of mind. Don't miss this stylishly updated masterpiece - welcome home!
Sold for $610,000
$610,000
6508 N LA PALOMA OESTE --, Phoenix, AZ 85014
3beds
2baths
1,870sqft
Single Family Residence
Built in 1971
3,668 Square Feet Lot
$612,800 Zestimate®
$326/sqft
$2,571 Estimated rent
Home value
$612,800
$582,000 - $643,000
$2,571/mo
Zestimate® history
Owner options
List your home for rent
$2,571/mo
Rent Zestimate®
Find your next renter with Zillow Rental Manager. Plus, with online applications, you can quickly screen prospective tenants – for free.
$2,571/mo
Rent Zestimate®
Refinance and save
$3,820/mo
Est. payment
Refinancing to a lower rate could help reduce your monthly payments and save thousands over the life of the loan.
$3,820/mo
Est. payment
Explore your selling options
Work with a Zillow partner agent
Leverage their expertise and Zillow's premium Showcase listings to get your home seen by more buyers.
Get startedList with your own agent
Get your home in front of millions of buyers by listing it on Zillow.
Learn how to do itSell it yourself
Take full control of how buyers see your home on Zillow by listing For Sale by Owner (FSBO).
List your homeWhat's special
Zillow last checked:
Listing updated:
Listed by:
Paul Wilson 602-214-6967,
HomeSmart
Bought with:
Robert Ferrari II, SA518116000
Jason Mitchell Real Estate
Source: ARMLS,MLS#: 6694781
Facts & features
Interior
Bedrooms & bathrooms
- Bedrooms: 3
- Bathrooms: 2
Heating
- Electric
Cooling
- Central Air, Ceiling Fan(s)
Appliances
- Included: Refrigerator, Dishwasher, Disposal, Gas Range, Gas Oven
- Laundry: Inside
Features
- Non-laminate Counter, High Speed Internet, Double Vanity, Eat-in Kitchen, Breakfast Bar, 9+ Flat Ceilings, No Interior Steps, Kitchen Island, Full Bth Master Bdrm
- Flooring: Vinyl
- Windows: Double Pane Windows
- Has basement: No
- Number of fireplaces: 1
- Fireplace features: Living Room
- Common walls with other units/homes: Two Common Walls
Interior area
- Total structure area: 1,870
- Total interior livable area: 1,870 sqft
Property
Parking
- Total spaces: 2
- Parking features: Garage Door Opener, Attch'd Gar Cabinets
- Garage spaces: 2
Features
- Stories: 1
- Patio & porch: Covered, Patio
- Exterior features: Private Street(s), Private Yard, Storage
- Pool features: None
- Spa features: None
- Fencing: Block
Lot
- Size: 3,668 Square Feet
- Features: East/West Exposure, Gravel/Stone Front, Gravel/Stone Back, Synthetic Grass Back
Details
- Parcel number: 16107097
Construction
Type & style
- Home type: SingleFamily
- Architectural style: Spanish
- Property subtype: Single Family Residence
- Attached to another structure: Yes
Materials
- Stucco, Painted, Block
- Roof: Foam
Condition
- Year built: 1971
Utilities & green energy
- Electric: 220 Volts in Kitchen
- Sewer: Public Sewer
- Water: City Water
Community & HOA
Community
- Features: Pool
- Subdivision: CASA LA PALOMA TOWNHOUSES
HOA
- Has HOA: Yes
- Services included: Insurance, Maintenance Grounds, Front Yard Maint
- HOA fee: $298 monthly
- HOA name: Casa La Paloma HOA
- HOA phone: 602-944-3338
Location
- Region: Phoenix
Financial & listing details
- Price per square foot: $326/sqft
- Tax assessed value: $425,500
- Annual tax amount: $2,339
- Date on market: 1/20/2026
- Cumulative days on market: 61 days
- Listing terms: Cash,Conventional
- Ownership: Fee Simple
- Electric utility on property: Yes
Price history
| Date | Event | Price |
|---|---|---|
| 6/20/2024 | Sold | $610,000-2.2%$326/sqft |
Source:  ARMLS #6694781 Report a problem ARMLS #6694781 Report a problem | ||
| 5/23/2024 | Contingent | $624,000$334/sqft |
Source:  HomeSmart #6694781 Report a problem HomeSmart #6694781 Report a problem | ||
| 5/7/2024 | Price change | $624,000-2.3%$334/sqft |
Source: ARMLS #6694781 Report a problem | ||
| 4/21/2024 | Listed for sale | $639,000+47.6%$342/sqft |
Source: ARMLS #6694781 Report a problem | ||
| 2/21/2024 | Sold | $433,000-2.7%$232/sqft |
Source: ARMLS #6654266 Report a problem | ||
| 2/10/2024 | Listed for sale | $445,000$238/sqft |
Source: ARMLS #6654266 Report a problem | ||
Public tax history
| Year | Property taxes | Tax assessment |
|---|---|---|
| 2025 | $2,534 +5.2% | $42,550 -2.2% |
| 2024 | $2,409 +3% | $43,510 +117.1% |
| 2023 | $2,339 +3.3% | $20,043 -25.6% |
| 2022 | $2,264 -0.4% | $26,950 -0.4% |
| 2021 | $2,273 +2.3% | $27,050 +6.6% |
| 2020 | $2,222 +2.7% | $25,380 +11.7% |
| 2019 | $2,163 | $22,720 +13.4% |
| 2018 | $2,163 +5.3% | $20,030 +10.8% |
| 2017 | $2,054 +11.5% | $18,070 -10.8% |
| 2016 | $1,841 +9% | $20,260 +13.6% |
| 2015 | $1,690 | $17,830 +38% |
| 2014 | -- | $12,920 +8.6% |
| 2013 | -- | $11,900 -19% |
| 2012 | -- | $14,700 -18.3% |
| 2011 | -- | $18,000 -10.4% |
| 2010 | -- | $20,100 -18.3% |
| 2009 | -- | $24,600 -6.5% |
| 2008 | -- | $26,300 +20.4% |
| 2007 | -- | $21,850 +25.6% |
| 2006 | -- | $17,400 |
| 2005 | -- | $17,400 +27% |
| 2004 | -- | $13,700 |
| 2003 | -- | $13,700 +16.6% |
| 2002 | -- | $11,750 |
Find assessor info on the county website
Neighborhood: Camelback East
Nearby homes
- $490,7002 bd2 ba1.8k sqft6511 N 12th Way, Phoenix, AZ 85014Off Market
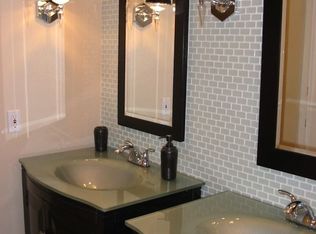
- $471,3002 bd2 ba1.8k sqft6515 N 12th Way, Phoenix, AZ 85014Off Market
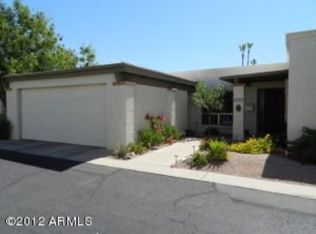
- $478,2003 bd2 ba1.8k sqft6502 N La Paloma Oeste, Phoenix, AZ 85014Off Market
- $415,3002 bd2 ba1.7k sqft6507 N La Paloma Oeste, Phoenix, AZ 85014Off Market
- $492,5003 bd2 ba1.8k sqft6505 N 12th Way, Phoenix, AZ 85014Sold
- $447,800-- bd2 ba1.6k sqft6519 N 12th Way, Phoenix, AZ 85014Off Market
- $221,300-- bd-- ba-- sqft6519 N 12th Way, Phoenix, AZ 85014Off Market
- $539,9993 bd2 ba1.8k sqft6518 N La Paloma Oeste, Phoenix, AZ 85014Sold
Nearby schools
GreatSchools rating
- 9/10Madison Richard Simis SchoolGrades: PK-4Distance: 0.9 mi
- 6/10Madison Meadows SchoolGrades: 5-8Distance: 1.3 mi
- 2/10North High SchoolGrades: 9-12Distance: 3.6 mi
Schools provided by the listing agent
- Elementary: Madison Richard Simis School
- Middle: Madison Meadows School
- High: Central High School
- District: Madison Elementary District
Source: ARMLS. This data may not be complete. We recommend contacting the local school district to confirm school assignments for this home.
Get a cash offer in 3 minutes
Find out how much your home could sell for in as little as 3 minutes with a no-obligation cash offer.
Estimated market value
$612,800
Get a cash offer in 3 minutes
Find out how much your home could sell for in as little as 3 minutes with a no-obligation cash offer.
Estimated market value
$612,800
- Arizona
- Maricopa County
- Phoenix
- 85014
- Camelback East
- 6508 N LA PALOMA OESTE --
Nearby cities
Nearby neighborhoods
Nearby zip codes
Other Phoenix Topics
