Don't miss this EXQUISITE, EASY LIVING townhouse just seconds from shopping & restaurants! The seller has spared no expense by adding remarkable touches to include: custom millwork, upgraded lighting, freshly stained wood stairs, LVP flooring in the upstairs hall, a private fenced-in backyard w patio, french drains, an expanded storage closet & a finished garage! Carry your groceries in with ease by using your very own elevator which spans from the 1st floor to the top floor. The eat-in gourmet kitchen will impress any level of chef showcasing sleek granite counters/tile backsplash, SS appliances (fridge conveys) gas cooking, 42" cabinets, pendant/recessed lighting, a pantry & an extended island w bar seating. The living room is highlighted by a rich shadow box wainscoting accent wall, a cozy FP, laminate plank flooring & a nook ideal for an office space. The expansive primary bedroom offers 2 W/I closets, plush carpeting & a luxury en-suite bath. A 2nd bdrm w an en-suite bath & a laundry closet (W/D convey) round out the top floor. The 3rd bdrm is located on the 1st floor to include a full bath. Community Clubhouse with gym are coming soon & directly across the street!
Sold for $424,900
$424,900
6508 Sanford Springs Cove, VA 23112
3beds
2,717sqft
Townhouse
Built in 2021
2,051 Square Feet Lot
$450,400 Zestimate®
$156/sqft
$3,133 Estimated rent
Home value
$450,400
$428,000 - $473,000
$3,133/mo
Zestimate® history
Owner options
List your home for rent
$3,133/mo
Rent Zestimate®
Find your next renter with Zillow Rental Manager. Plus, with online applications, you can quickly screen prospective tenants – for free.
$3,133/mo
Rent Zestimate®
Refinance and save
$2,723/mo
Est. payment
Refinancing to a lower rate could help reduce your monthly payments and save thousands over the life of the loan.
$2,723/mo
Est. payment
Explore your selling options
Work with a Zillow partner agent
Leverage their expertise and Zillow's premium Showcase listings to get your home seen by more buyers.
Get startedList with your own agent
Get your home in front of millions of buyers by listing it on Zillow.
Learn how to do itSell it yourself
Take full control of how buyers see your home on Zillow by listing For Sale by Owner (FSBO).
List your homeWhat's special
Zillow last checked:
Listing updated:
Listed by:
Leslie McRaney,
EXP Realty, LLC
Bought with:
Jon Gates, 0225236033
EXP Realty, LLC
Source: eXp Realty,MLS#: 2328712Originating MLS: Central Virginia Regional Mls
Facts & features
Interior
Bedrooms & bathrooms
- Bedrooms: 3
- Bathrooms: 4
- Full bathrooms: 3
- 1/2 bathrooms: 1
Heating
- Natural Gas, Zoned
Cooling
- Central Air
Appliances
- Included: Dryer, Dishwasher, Gas Cooking, Disposal, Gas Water Heater, Microwave, Refrigerator, Tankless Water Heater, Washer
Features
- Bedroom On Main Level, Ceiling Fans, Double Vanity, Eat In Kitchen, Fireplace, Granite Counters, High Ceilings, Kitchen Island, Pantry, Recessed Lighting, Walk In Closets
- Basement: Garage Access
- Number of fireplaces: 1
- Fireplace features: Electric
Interior area
- Total interior livable area: 2,717 sqft
- Finished area above ground: 2,217
- Finished area below ground: 500
Property
Parking
- Total spaces: 1.5
- Parking features: Direct Access, Garage Door Opener
- Garage spaces: 1.5
Accessibility
- Accessibility features: Accessible Elevator Installed
Features
- Levels: Two
- Stories: 2
- Patio & porch: Deck, Patio
- Pool features: None
- Fencing: Back Yard,Fenced,Privacy
Lot
- Size: 2,051 Square Feet
Details
- Parcel number: 715673606000000
- Zoning description: RTH
Construction
Type & style
- Home type: Townhouse
- Architectural style: Row House
- Property subtype: Townhouse
- Attached to another structure: Yes
Materials
- Frame
- Foundation: Slab
- Roof: Composition,Shingle
Condition
- New construction: No
- Year built: 2021
Utilities & green energy
- Sewer: Public Sewer
- Water: Public
Community & HOA
Community
- Features: Home Owners Association
- Senior community: Yes
- Subdivision: Jordan Crossing
HOA
- Has HOA: Yes
- Services included: Trash
- HOA fee: $170 monthly
Location
- Region: Midlothian
Financial & listing details
- Price per square foot: $156/sqft
- Tax assessed value: $375,300
- Annual tax amount: $3,415
- Date on market: 11/29/2023
- Listing agreement: Exclusive Right To Sell
- Ownership: Individuals
- Ownership type: Sole Proprietor
Price history
| Date | Event | Price |
|---|---|---|
| 7/23/2024 | Sold | $424,900+21.5%$156/sqft |
Source: eXp Realty #124731836 Report a problem | ||
| 12/18/2020 | Listing removed | $349,777$129/sqft |
Source: Shaheen Ruth Martin & Fonville #2032816 Report a problem | ||
| 10/27/2020 | Listed for sale | $349,777$129/sqft |
Source: Advance Realty Specialists #2032816 Report a problem | ||
Public tax history
Tax history is unavailable.
Neighborhood: 23112
Nearby homes
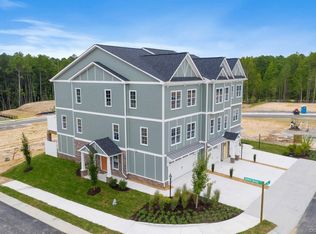
- $462,4003 bd4 ba2.4k sqft6512 Sanford Springs Cove, Midlothian, VA 23112Off Market
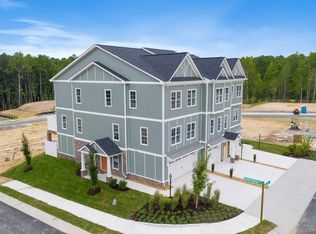
- $494,2003 bd4 ba2.7k sqft15324 Gammon Green, Midlothian, VA 23112Off Market
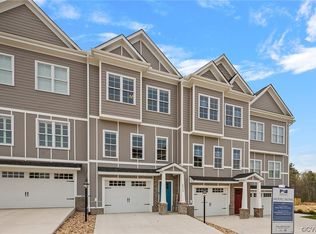
- $462,9503 bd4 ba2.6k sqft6428 Sanford Springs Cv, Midlothian, VA 23112Sold
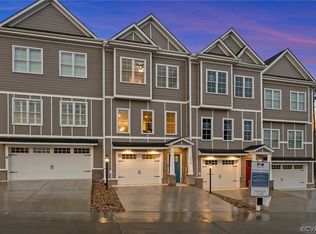
- $455,0003 bd3 ba2.7k sqft6424 Sanford Springs Cv, Midlothian, VA 23112Sold
- $559,9003 bd2 ba2k sqft6432 Sanford Springs Cv, Midlothian, VA 23112Off Market
- $561,8003 bd2 ba2k sqft6420 Sanford Springs Cv, Midlothian, VA 23112Off Market
- $455,7863 bd4 ba2k sqft6504 Sanford Springs Cv, Midlothian, VA 23112Sold
- $497,4003 bd3 ba2.4k sqft6500 Sanford Springs Cv, Midlothian, VA 23112Off Market
Nearby schools
GreatSchools rating
- 10/10Woolridge Elementary SchoolGrades: PK-5Distance: 1.3 mi
- 8/10Tomahawk Creek Middle SchoolGrades: 6-8Distance: 4.2 mi
- 8/10Cosby High SchoolGrades: 9-12Distance: 0.3 mi
Schools provided by the listing agent
- Elementary: Woolridge
- Middle: Tomahawk Creek
- High: Cosby
Source: eXp Realty. This data may not be complete. We recommend contacting the local school district to confirm school assignments for this home.
Get a cash offer in 3 minutes
Find out how much your home could sell for in as little as 3 minutes with a no-obligation cash offer.
Estimated market value
$450,400
Get a cash offer in 3 minutes
Find out how much your home could sell for in as little as 3 minutes with a no-obligation cash offer.
Estimated market value
$450,400
- Virginia
- Chesterfield County
- Midlothian
- 23112
- 6508 Sanford Springs Cove
Nearby cities
Nearby zip codes
Other Midlothian Topics
