Skip main navigation
Sold for $428,000
  • $428,000

    6508 Tidal Bay Dr, Milton, FL 32583

    4beds
    2,392sqft
    Single Family Residence
    Built in 2025
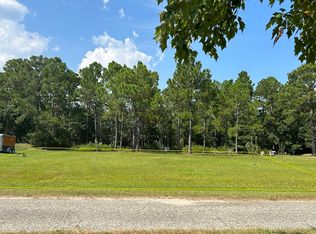
    0.48 Acres Lot
    $430,300 Zestimate®
    $179/sqft
    $2,599 Estimated rent

    Home value

    $430,300

    $387,000 - $478,000

    $2,599/mo

    Zestimate® history
    Loading
    Loading...

    Owner options

    List your home for rent

    $2,599/mo

    Rent Zestimate®

    Find your next renter with Zillow Rental Manager. Plus, with online applications, you can quickly screen prospective tenants – for free.

    Learn more

    $2,599/mo

    Rent Zestimate®

    Refinance and save

    $2,961/mo

    Est. payment

    Refinancing to a lower rate could help reduce your monthly payments and save thousands over the life of the loan.

    See today's rates

    $2,961/mo

    Est. payment

    Explore your selling options

    Work with a Zillow partner agent

    Leverage their expertise and Zillow's premium Showcase listings to get your home seen by more buyers.

    Get started

    List with your own agent

    Get your home in front of millions of buyers by listing it on Zillow.

    Learn how to do it

    Sell it yourself

    Take full control of how buyers see your home on Zillow by listing For Sale by Owner (FSBO).

    List your home

    What's special

    Inviting and airy atmosphereSpacious laundry roomBeautifully crafted brick homeBox ceilingsCeiling fansThoughtfully designed primary suiteModern climate control
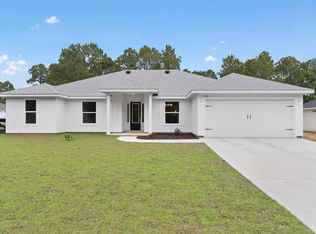
    Where thoughtful design meets quiet comfort, this beautifully crafted brick home stands as a place where modern living unfolds with grace. Nestled within a peaceful, pet-friendly community, it offers a setting where mornings feel calm, evenings feel welcoming, and every space invites you to stay a little longer. Step inside and you are greeted by an open living space bathed in natural light, where soaring 12-foot ceilings lift the room skyward and create an atmosphere both grand and warm. The layout flows effortlessly, making it a perfect gathering place for conversation, laughter, and everyday life. The home offers three full bathrooms, including a primary suite designed as a private retreat. Here, the bedroom opens to a vast walk-in closet that leads seamlessly into the spacious laundry room, which then unfolds into the elegant primary bath—an intuitive design where convenience and comfort quietly meet. Tile floors and beautifully tiled showers grace each bathroom, while the rest of the home is adorned with luxury vinyl plank flooring that carries both durability and style throughout every room. At the heart of the home lies the kitchen—a place where meals, memories, and conversation naturally gather. A large island anchors the space, surrounded by generous cabinetry, a spacious pantry, and modern finishes that reflect the home’s refined design. Box ceilings add character above, ceiling fans bring comfort below, and modern climate control ensures the home feels just right in every season. The striking ¾-lite double front doors welcome guests with elegance and hint at the beauty that lies within. Set upon a generous 0.48-acre lot, this solid all-brick home—free from vinyl siding or synthetic Hardie board—offers room to dream, including space for a future pool beneath open skies. Located outside a flood zone, the property also includes a two-car garage and an extended driveway for added ease. Crafted by one of Billco Builders’ premier builders, the home comes

    Zillow last checked:

    Listing updated:

    Listed by:

    Lonnie Cowan 850-316-7200,

    KELLER WILLIAMS REALTY GULF COAST

    Bought with:

    Robin Hogue

    HomeSmart Sunshine Realty

    Source: PAR,MLS#: 674873MLS Logo

    Facts & features

    Interior

    Bedrooms & bathrooms
    • Bedrooms: 4
    • Bathrooms: 3
    • Full bathrooms: 3
    Primary bedroom
    • Level: First
    • Area: 236.11
    • Dimensions: 16.67 x 14.17
    Bedroom
    • Level: First
    • Area: 150
    • Dimensions: 12.5 x 12
    Bedroom 1
    • Level: First
    • Area: 144
    • Dimensions: 12 x 12
    Bedroom 2
    • Level: First
    • Area: 144
    • Dimensions: 12 x 12
    Dining room
    • Level: First
    • Area: 132
    • Dimensions: 12 x 11
    Kitchen
    • Level: First
    • Area: 203.19
    • Dimensions: 12.83 x 15.83
    Living room
    • Level: First
    • Area: 609.67
    • Dimensions: 19.67 x 31
    Heating
    • Central
    Cooling
    • Central Air
    Appliances
    • Included: Electric Water Heater
    Features
    • Windows: Double Pane Windows
    • Has basement: No
    Interior area
    • Total structure area: 2,392
    • Total interior livable area: 2,392 sqft

    Property

    Parking
    • Total spaces: 2
    • Parking features: 2 Car Garage
    • Garage spaces: 2
    Features
    • Levels: One
    • Stories: 1
    • Pool features: None
    Lot
    • Size: 0.48 Acres
    • Features: Central Access
    Details
    • Parcel number: 011s28543200d000030
    • Zoning description: Res Single

    Construction

    Type & style
    • Home type: SingleFamily
    • Architectural style: Craftsman
    • Property subtype: Single Family Residence
    Materials
    • Brick
    • Foundation: Slab
    • Roof: Shingle
    Condition
    • New Construction
    • New construction: Yes
    • Year built: 2025

    Utilities & green energy

    • Electric: Circuit Breakers, Copper Wiring
    • Sewer: Septic Tank
    • Water: Public

    Community & HOA

    Community
    • Subdivision: Tidal Bay
    HOA
    • Has HOA: Yes
    • Services included: Association
    • HOA fee: $220 annually
    Location
    • Region: Milton

    Financial & listing details

    • Price per square foot: $179/sqft
    • Tax assessed value: $17,280
    • Annual tax amount: $190
    • Price range: $428K - $428K
    • Date on market: 12/16/2025
    • Cumulative days on market: 352 days

    Price history

    DateEventPrice
    5/14/2026Sold$428,000$179/sqft
    Source: PAR #674873 Report a problem
    5/14/2026Pending sale$428,000$179/sqft
    Source: PAR #674873 Report a problem
    3/30/2026Contingent$428,000$179/sqft
    Source: PAR #674873 Report a problem
    3/21/2026Price change$428,000-0.2%$179/sqft
    Source: PAR #674873 Report a problem
    3/8/2026Price change$429,000-2.3%$179/sqft
    Source: PAR #674873 Report a problem
    2/24/2026Price change$439,000-2.4%$184/sqft
    Source: PAR #674873 Report a problem
    2/17/2026Listed for sale$450,000$188/sqft
    Source: PAR #674873 Report a problem
    2/8/2026Contingent$450,000$188/sqft
    Source: PAR #674873 Report a problem
    2/6/2026Price change$450,000+4.9%$188/sqft
    Source: PAR #674873 Report a problem
    12/16/2025Listed for sale$429,000-3.6%$179/sqft
    Source: PAR #674873 Report a problem
    12/12/2025Listing removed$445,000$186/sqft
    Source: PAR #661628 Report a problem
    10/31/2025Price change$445,000-5.3%$186/sqft
    Source: PAR #661628 Report a problem
    9/12/2025Listed for sale$470,000$196/sqft
    Source: PAR #661628 Report a problem
    9/1/2025Listing removed$470,000$196/sqft
    Source: PAR #661628 Report a problem
    3/29/2025Listed for sale$470,000+1324.2%$196/sqft
    Source: PAR #661628 Report a problem
    12/18/2024Sold$33,000-17.3%$14/sqft
    Source: CPAR #750246 Report a problem
    12/7/2024Pending sale$39,900$17/sqft
    Source: CPAR #750246 Report a problem
    8/15/2024Price change$39,900-4.8%$17/sqft
    Source: CPAR #750246 Report a problem
    12/13/2023Listed for sale$41,900+249.2%$18/sqft
    Source: CPAR #750246 Report a problem
    2/3/2017Listing removed$12,000$5/sqft
    Source: World Impact Real Estate #494737 Report a problem
    11/18/2015Listed for sale$12,000-4%$5/sqft
    Source: Coldwell Banker Residential Real Estate #466206 Report a problem
    7/2/2015Listing removed$12,500$5/sqft
    Source: Coldwell Banker United, Realtors #466206 Report a problem
    8/13/2013Listed for sale$12,500$5/sqft
    Source: Exit Realty N. F. I. #449176 Report a problem

    Public tax history

    YearProperty taxesTax assessment
    2024$190 +14.3%$13,801 +10%
    2023$166 +3.3%$12,546 +10%
    2022$161 +15.8%$11,405 +10%
    2021$139 -0.4%$10,368
    2020$139 -0.3%$10,368
    2019$140 $10,368
    2018$140 -1.5%$10,368
    2017$142 $10,368
    2016$142 -1.9%$10,368
    2015$145 -2.5%$10,368
    2014$148 $10,368 +5.3%
    2013-- $9,849
    2012-- $9,849
    2011-- $9,849
    2010-- $9,849 -11.2%
    2009-- $11,086 -26.6%
    2008-- $15,099
    2007-- --
    2006-- --
    2005-- --
    2004-- --
    2003-- --
    2002-- --
    2001-- --
    2000-- --
    Find assessor info on the county website

    Neighborhood: 32583

    Nearby schools

    GreatSchools rating
    Schools provided by the listing agent
    • Elementary: Bagdad
    • Middle: AVALON
    • High: Milton

    Source: PAR. This data may not be complete. We recommend contacting the local school district to confirm school assignments for this home.

    Get pre-qualified for a loan
    At Zillow Home Loans, we can pre-qualify you in as little as 5 minutes with no impact to your credit score.

    An equal housing lender. NMLS #10287.

    Sell for more on Zillow
    Get a Zillow Showcase℠ listing at no additional cost and you could sell for .
    $430,300
    2% more
    +$8,606
    With Zillow Showcase(estimated)
    $438,906