Unicorn opportunity! Come check out this amazing home nestled on a large cul-de-sac lot, nearly half an acre! Great curb appeal with veneer accent details & lush front lawn. Newer Tuff shed on a raised pad installed April 2022, New AC installed September 2023, New Dishwasher in 2023. Inside, you'll find a perfectly flowing living & dining room and an open-concept family room with a fireplace! Vaulted ceilings add to the airy feel, complemented by exposed beams, neutral paint, tile flooring in common areas, soft carpet in bedrooms, and abundant natural light t/out. The kitchen has built-in appliances, solid-surface counters, a pantry, ample wood cabinetry, and a peninsula w/breakfast bar. The oversized main bedroom boasts an updated ensuite that showcases dual sinks and a shower w/grab bars & dry-off area. The guest bathroom has also been remodeled, featuring a newly updated tub and shower in 2024. Outdoor living is found here, too! With a covered patio, Ramada, extra seating areas, natural grass, mature trees, a storage shed, and a fenced sparkling pool, the spacious backyard promises year-round enjoyment. PLUS! This beauty also offers an attached 2-car garage with cabinetry, insulated garage door, and Newly Epoxied garage floors December 2024 with lifetime warranty transferrable, plus & extended driveway. Also including the second detached 2.5-car garage in the backyard behind the RV gate, complete with 2 full car spaces and a shop. This could be converted into the coveted mother-in-law suite or casita! Newly painted exterior with siding replaced where needed! Two new side garage metal doors fire rated. What's not to like? See it! Love it! Live it!
Sold for $585,000
$585,000
6508 W SHAW BUTTE Drive, Glendale, AZ 85304
4beds
2baths
2,010sqft
Single Family Residence
Built in 1981
0.45 Acres Lot
$572,200 Zestimate®
$291/sqft
$2,634 Estimated rent
Home value
$572,200
$521,000 - $629,000
$2,634/mo
Zestimate® history
Owner options
List your home for rent
$2,634/mo
Rent Zestimate®
Find your next renter with Zillow Rental Manager. Plus, with online applications, you can quickly screen prospective tenants – for free.
$2,634/mo
Rent Zestimate®
Refinance and save
$3,377/mo
Est. payment
Refinancing to a lower rate could help reduce your monthly payments and save thousands over the life of the loan.
$3,377/mo
Est. payment
Explore your selling options
Work with a Zillow partner agent
Leverage their expertise and Zillow's premium Showcase listings to get your home seen by more buyers.
Get startedList with your own agent
Get your home in front of millions of buyers by listing it on Zillow.
Learn how to do itSell it yourself
Take full control of how buyers see your home on Zillow by listing For Sale by Owner (FSBO).
List your homeWhat's special
Fenced sparkling poolCovered patioInsulated garage doorEpoxied garage floorsOversized main bedroomMature treesNewly painted exterior
Zillow last checked:
Listing updated:
Listed by:
Billy W Schneider 623-249-9705,
My Home Group Real Estate
Bought with:
Jessica Nunez, SA518510000
West USA Realty
Source: ARMLS,MLS#: 6799917
Facts & features
Interior
Bedrooms & bathrooms
- Bedrooms: 4
- Bathrooms: 2
Heating
- Electric
Cooling
- Central Air, Ceiling Fan(s)
Appliances
- Included: Electric Cooktop
Features
- High Speed Internet, Double Vanity, Eat-in Kitchen, Breakfast Bar, 9+ Flat Ceilings, Vaulted Ceiling(s), Pantry, 3/4 Bath Master Bdrm, Full Bth Master Bdrm
- Flooring: Carpet, Tile
- Windows: Tinted Windows
- Has basement: No
- Has fireplace: Yes
- Fireplace features: Family Room
Interior area
- Total structure area: 2,010
- Total interior livable area: 2,010 sqft
Property
Parking
- Total spaces: 10
- Parking features: RV Gate, Garage Door Opener, Direct Access, Attch'd Gar Cabinets, Detached
- Garage spaces: 4
- Uncovered spaces: 6
Features
- Stories: 1
- Patio & porch: Covered, Patio
- Exterior features: Storage
- Has private pool: Yes
- Pool features: Play Pool
- Spa features: None
- Fencing: Block
Lot
- Size: 0.45 Acres
- Features: Cul-De-Sac, Gravel/Stone Front, Gravel/Stone Back, Grass Front, Auto Timer H2O Front, Auto Timer H2O Back
Details
- Additional structures: Gazebo
- Parcel number: 14304122
Construction
Type & style
- Home type: SingleFamily
- Architectural style: Ranch
- Property subtype: Single Family Residence
Materials
- Wood Frame, Painted, Brick
- Roof: Composition
Condition
- Year built: 1981
Utilities & green energy
- Sewer: Public Sewer
- Water: City Water
Community & HOA
Community
- Subdivision: WEST BLUFF
HOA
- Has HOA: No
- Services included: No Fees
Location
- Region: Glendale
Financial & listing details
- Price per square foot: $291/sqft
- Tax assessed value: $414,200
- Annual tax amount: $1,516
- Date on market: 10/26/2025
- Cumulative days on market: 3 days
- Listing terms: Cash,Conventional,FHA,VA Loan
- Ownership: Fee Simple
Price history
| Date | Event | Price |
|---|---|---|
| 2/5/2025 | Sold | $585,000$291/sqft |
Source:  ARMLS #6799917 Report a problem ARMLS #6799917 Report a problem | ||
| 1/6/2025 | Pending sale | $585,000$291/sqft |
Source: ARMLS #6799917 Report a problem | ||
| 1/3/2025 | Listed for sale | $585,000+204.7%$291/sqft |
Source: ARMLS #6799917 Report a problem | ||
| 11/26/2003 | Sold | $192,000$96/sqft |
Source: ARMLS #2004632 Report a problem | ||
Public tax history
| Year | Property taxes | Tax assessment |
|---|---|---|
| 2025 | $1,516 +2.3% | $41,420 -7.9% |
| 2024 | $1,482 -2.2% | $44,960 +149% |
| 2023 | $1,516 -1.2% | $18,054 -40.3% |
| 2022 | $1,534 -8.2% | $30,250 +5.2% |
| 2021 | $1,671 +2.9% | $28,750 -2.6% |
| 2020 | $1,625 +2.4% | $29,510 +6.1% |
| 2019 | $1,587 | $27,810 +7.7% |
| 2018 | $1,587 -0.7% | $25,810 +19.5% |
| 2017 | $1,597 +7.3% | $21,600 +0.3% |
| 2016 | $1,489 +6.2% | $21,530 +1.3% |
| 2015 | $1,402 | $21,250 +66.9% |
| 2014 | -- | $12,730 +20.3% |
| 2013 | -- | $10,580 -6.1% |
| 2012 | -- | $11,270 -14% |
| 2011 | -- | $13,100 -20.5% |
| 2010 | -- | $16,470 -31.8% |
| 2009 | -- | $24,160 -15.7% |
| 2008 | -- | $28,650 +22.2% |
| 2007 | -- | $23,450 +71.2% |
| 2006 | -- | $13,700 |
| 2005 | -- | $13,700 +5.8% |
| 2004 | -- | $12,950 |
| 2003 | -- | $12,950 +6.1% |
| 2002 | -- | $12,200 |
Find assessor info on the county website
Neighborhood: 85304
Nearby homes
- $520,1004 bd3 ba2.7k sqft6502 W Shaw Butte Dr, Glendale, AZ 85304Off Market

- $550,0004 bd3 ba2.6k sqft6507 W Shaw Butte Dr, Glendale, AZ 85304Sold
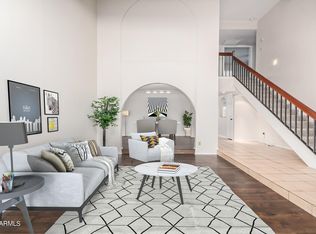
- $--1 bd1 ba895 sqft6564 W Cactus Rd #2006, Glendale, AZ 85304Off Market
- $449,900-- bd2 ba1.8k sqft6501 W Shaw Butte Dr, Glendale, AZ 85304Off Market
- $538,3004 bd2 ba2.6k sqft12022 N 65th Ave, Glendale, AZ 85304Off Market
- $430,0004 bd2 ba1.9k sqft6440 W Shaw Butte Dr, Glendale, AZ 85304Off Market
- $1,027,9005 bd4 ba3.8k sqft12204 N 65th Ave, Glendale, AZ 85304Off Market
- $508,0004 bd2 ba2.1k sqft6439 W Shaw Butte Dr, Glendale, AZ 85304Off Market
Nearby schools
GreatSchools rating
- 6/10Desert Valley Elementary SchoolGrades: PK-8Distance: 0.5 mi
- 5/10Ironwood High SchoolGrades: 7-12Distance: 0.7 mi
Schools provided by the listing agent
- Elementary: Desert Valley Elementary School
- Middle: Desert Valley Elementary School
- High: Ironwood High School
- District: Peoria Unified School District
Source: ARMLS. This data may not be complete. We recommend contacting the local school district to confirm school assignments for this home.
Get a cash offer in 3 minutes
Find out how much your home could sell for in as little as 3 minutes with a no-obligation cash offer.
Estimated market value
$572,200
Get a cash offer in 3 minutes
Find out how much your home could sell for in as little as 3 minutes with a no-obligation cash offer.
Estimated market value
$572,200
- Arizona
- Maricopa County
- Glendale
- 85304
- 6508 W SHAW BUTTE Drive
Nearby cities
Nearby neighborhoods
Nearby zip codes
Other Glendale Topics
