Built by Hemme Construction and nestled in the heart of Old Hawthorne North, this immaculate slab home offers a lifestyle of sophistication and comfort. The open-concept layout provides a spacious and airy atmosphere, perfect for both casual living and grand entertaining. Large windows throughout the home capture natural light, accentuating the high ceilings and premium finishes. Deeper garage for larger vehicles. The community of Old Hawthorne extends an exclusive membership to its residents, which includes access to a private golf course, community pool, fitness center, and other amenities you won't find anywhere else! Convenient access to I-70 and Hwy 63 ensures easy commuting and proximity to the finest schools, shopping, and dining. **10 YEAR HOME WARRANTY INCLUDED.**
Sold
Street View
Price Unknown
6508 Walsby Dr, Columbia, MO 65201
3beds
2,097sqft
Single Family Residence
Built in 2023
0.36 Acres Lot
$655,300 Zestimate®
$--/sqft
$2,782 Estimated rent
Home value
$655,300
$623,000 - $688,000
$2,782/mo
Zestimate® history
Owner options
List your home for rent
$2,782/mo
Rent Zestimate®
Find your next renter with Zillow Rental Manager. Plus, with online applications, you can quickly screen prospective tenants – for free.
$2,782/mo
Rent Zestimate®
Refinance and save
$95/mo
Est. payment
Refinancing to a lower rate could help reduce your monthly payments and save thousands over the life of the loan.
$95/mo
Est. payment
Explore your selling options
Work with a Zillow partner agent
Leverage their expertise and Zillow's premium Showcase listings to get your home seen by more buyers.
Get startedList with your own agent
Get your home in front of millions of buyers by listing it on Zillow.
Learn how to do itSell it yourself
Take full control of how buyers see your home on Zillow by listing For Sale by Owner (FSBO).
List your homeWhat's special
Deeper garagePremium finishesOpen-concept layoutNatural lightLarge windowsHigh ceilings
Zillow last checked:
Listing updated:
Listed by:
Orie Hemme 573-489-3159,
Copper Creek Realty 573-234-7253,
Emalee Gilberg 573-822-0875,
Copper Creek Realty
Bought with:
Stacey Swalla, 2007009542
Weichert, Realtors - House of Brokers
Source: CBORMLS,MLS#: 422257
Facts & features
Interior
Bedrooms & bathrooms
- Bedrooms: 3
- Bathrooms: 3
- Full bathrooms: 2
- 1/2 bathrooms: 1
Primary bedroom
- Description: Tray ceiling; on-suite bath, walk-in closet
- Level: Main
- Area: 249.64
- Dimensions: 15.8 x 15.8
Bedroom 2
- Level: Main
- Area: 143
- Dimensions: 11 x 13
Bedroom 3
- Level: Main
- Area: 143
- Dimensions: 11 x 13
Full bathroom
- Description: Primary bath; dual sinks; tile shower, tub
- Level: Main
- Area: 117.15
- Dimensions: 11 x 10.65
Full bathroom
- Description: tub/shower combo
- Level: Main
- Area: 47.25
- Dimensions: 5 x 9.45
Half bathroom
- Level: Main
Breakfast room
- Description: 10' ceiling, large windows, sliding door to patio
- Level: Main
- Area: 138.24
- Dimensions: 12.8 x 10.8
Dining room
- Description: 10' ceiling
- Level: Main
- Area: 137.5
- Dimensions: 12.5 x 11
Garage
- Description: Huge garage
- Level: Main
- Area: 752
- Dimensions: 23.5 x 32
Great room
- Description: Double sided gas FP, 10' ceiling, large windows
- Level: Main
- Area: 360.8
- Dimensions: 17.6 x 20.5
Heating
- High Efficiency Furnace, Forced Air, Natural Gas
Cooling
- Central Electric
Appliances
- Laundry: Washer/Dryer Hookup
Features
- High Speed Internet, Tub/Shower, Stand AloneShwr/MBR, Split Bedroom Design, Tub-2+Person, Walk-In Closet(s), Wired for Data, Smart Thermostat, Breakfast Room, Eat-in Kitchen, Formal Dining, Cabinets-Custom Blt, Granite Counters, Wood Cabinets, Kitchen Island, Pantry
- Flooring: Carpet, Laminate, Tile
- Has basement: No
- Has fireplace: Yes
- Fireplace features: Living Room, Gas
Interior area
- Total structure area: 2,097
- Total interior livable area: 2,097 sqft
- Finished area below ground: 0
Property
Parking
- Total spaces: 3
- Parking features: Attached, Paved
- Attached garage spaces: 3
Features
- Patio & porch: Concrete, Back, Covered, Front Porch
- Has private pool: Yes
- Has spa: Yes
- Spa features: Tub/Built In Jetted
Lot
- Size: 0.36 Acres
- Dimensions: 141.49 x 111.97
- Features: Level, Curbs and Gutters
- Residential vegetation: Partially Wooded
Details
- Parcel number: 1760000060370001
- Zoning description: R-1 One- Family Dwelling*
- Other equipment: Radon Mit Ready
Construction
Type & style
- Home type: SingleFamily
- Architectural style: Ranch
- Property subtype: Single Family Residence
Materials
- Foundation: Concrete Perimeter, Slab
- Roof: ArchitecturalShingle
Condition
- Year built: 2023
Details
- Builder name: Hemme Construction
- Warranty included: Yes
Utilities & green energy
- Electric: County
- Gas: Gas-Natural
- Sewer: City
- Water: Public
- Utilities for property: Natural Gas Connected, Trash-City
Community & HOA
Community
- Security: Smoke Detector(s)
- Subdivision: Old Hawthorne
HOA
- Has HOA: Yes
- HOA fee: $95 monthly
Location
- Region: Columbia
Financial & listing details
- Date on market: 8/30/2024
- Road surface type: Paved
Price history
| Date | Event | Price |
|---|---|---|
| 11/18/2024 | Sold | -- |
Source:  CBORMLS #422257 Report a problem CBORMLS #422257 Report a problem | ||
| 10/23/2024 | Pending sale | $629,900$300/sqft |
Source: CBORMLS #422257 Report a problem | ||
| 8/29/2024 | Listed for sale | $629,900$300/sqft |
Source: CBORMLS #422257 Report a problem | ||
Public tax history
Tax history is unavailable.
Neighborhood: 65201
Nearby homes
- $--10,675.082 Square Feet132 Old Hawthorne Dr N, Columbia, MO 65201Sold
- $--4 bd3 ba2.6k sqft6500 Walsby Dr, Columbia, MO 65201Sold
- $--0.274 Acres131 Old Hawthorne Dr N, Columbia, MO 65201Sold
- $119,90010,687.047 Square Feet133 Old Hawthorne Dr N, Columbia, MO 65201Lot/Land
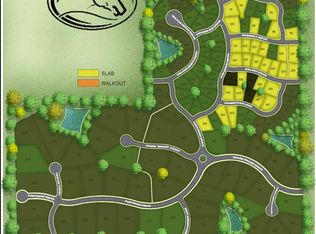
- $119,9000.261 Acres124 Old Hawthorne Dr N, Columbia, MO 65201Lot/Land
- $591,7003 bd2 ba2k sqft6508 Walsby Dr, Columbia, MO 65201Off Market
- $119,9000.353 Acres130 Old Hawthorne Dr N, Columbia, MO 65201Pending
- $119,9000.286 Acres122 Old Hawthorne Dr N, Columbia, MO 65201Lot/Land
Nearby schools
GreatSchools rating
- 4/10Cedar Ridge Elementary SchoolGrades: PK-5Distance: 2 mi
- 5/10Oakland Middle SchoolGrades: 6-8Distance: 4.5 mi
- 3/10Muriel Battle High SchoolGrades: 9-12Distance: 2 mi
Schools provided by the listing agent
- Elementary: Cedar Ridge
- Middle: Oakland
- High: Battle
Source: CBORMLS. This data may not be complete. We recommend contacting the local school district to confirm school assignments for this home.
Sell for more on Zillow
Get a Zillow Showcase℠ listing at no additional cost and you could sell for .
$655,300
2% more
+$13,106
With Zillow Showcase(estimated)
$668,406
- Missouri
- Boone County
- Columbia
- 65201
- 6508 Walsby Dr
Nearby cities
Nearby neighborhoods
Nearby zip codes
Other Columbia Topics
