HURRY! TIME IS RUNNING OUT! The sellers will remove their house from the market by July 26 if not under contract by then. COME SEE IT TODAY AND MAKE AN OFFER! Beautiful Waterfront Home in Estates of Legend Lakes. 4 bedrooms, 2.5 baths, 3-car Garage, Full English Basement, this Spacious Home combines a beautiful setting with an Open, Natural light-filled layout. Water views from all levels, including Two-Story Foyer and Family Room with expansive windows showcase peaceful views year-round. The Open Kitchen features Granite Countertops, a Double-Oven plus additional Oven and Stovetop, an oversized Island with seating, abundant cabinetry, and additional eating space where you can step right outside to the deck and down to the water. Large Family Room with a welcoming fireplace, extra high ceilings, and lofty windows. Formal Living and Dining Rooms, a First-floor Office/Den, and First-floor Laundry add flexibility and convenience. Up the split stairways, you'll find the hallway loft with Hardwood Floors overlooking the Family Room. Spacious Primary Suite offers vaulted ceilings, custom Hardwood Flooring, Walk-in Closets, and a Private Bath including jetted tub, separate shower, and dual vanities. 3 additional nice sized bedrooms and a large full bath complete the upper level. Relax and enjoy the outdoors from your deck, expansive backyard, or down by the water! A rare opportunity to own a move-in-ready waterfront home with space, updates, on one of the best settings you can find.
Closed
$500,000
6508 Waterford Dr, McHenry, IL 60050
4beds
3,263sqft
Single Family Residence
Built in 2007
0.46 Acres Lot
$500,100 Zestimate®
$153/sqft
$4,200 Estimated rent
Home value
$500,100
$465,000 - $535,000
$4,200/mo
Zestimate® history
Owner options
List your home for rent
$4,200/mo
Rent Zestimate®
Find your next renter with Zillow Rental Manager. Plus, with online applications, you can quickly screen prospective tenants – for free.
$4,200/mo
Rent Zestimate®
Refinance and save
$4,043/mo
Est. payment
Refinancing to a lower rate could help reduce your monthly payments and save thousands over the life of the loan.
$4,043/mo
Est. payment
Explore your selling options
Work with a Zillow partner agent
Leverage their expertise and Zillow's premium Showcase listings to get your home seen by more buyers.
Get startedList with your own agent
Get your home in front of millions of buyers by listing it on Zillow.
Learn how to do itSell it yourself
Take full control of how buyers see your home on Zillow by listing For Sale by Owner (FSBO).
List your homeWhat's special
Waterfront homeFull english basementExtra high ceilingsLofty windowsOversized island with seatingFirst-floor laundryCustom hardwood flooring
Zillow last checked:
Listing updated:
Listed by:
Josh Buchenberger 847-529-6381,
Shaleh Homes Inc.
Bought with:
Laura Forman
Compass
Source: MRED as distributed by MLS GRID,MLS#: 12677684
Facts & features
Interior
Bedrooms & bathrooms
- Bedrooms: 4
- Bathrooms: 3
- Full bathrooms: 2
- 1/2 bathrooms: 1
Rooms
- Room types: Breakfast Room, Office
Primary bedroom
- Features: Bathroom (Full)
- Level: Second
- Area: 345 Square Feet
- Dimensions: 15X23
Bedroom 2
- Level: Second
- Area: 182 Square Feet
- Dimensions: 13X14
Bedroom 3
- Level: Second
- Area: 156 Square Feet
- Dimensions: 12X13
Bedroom 4
- Level: Second
- Area: 192 Square Feet
- Dimensions: 12X16
Breakfast room
- Features: Flooring (Hardwood)
- Level: Main
- Area: 169 Square Feet
- Dimensions: 13X13
Dining room
- Level: Main
- Area: 154 Square Feet
- Dimensions: 14X11
Family room
- Level: Main
- Area: 264 Square Feet
- Dimensions: 22X12
Kitchen
- Features: Kitchen (Eating Area-Table Space, Pantry-Walk-in), Flooring (Hardwood)
- Level: Main
- Area: 128 Square Feet
- Dimensions: 16X8
Laundry
- Level: Main
- Area: 50 Square Feet
- Dimensions: 10X5
Living room
- Level: Main
- Area: 195 Square Feet
- Dimensions: 15X13
Office
- Level: Main
- Area: 140 Square Feet
- Dimensions: 10X14
Heating
- Natural Gas, Forced Air
Cooling
- Central Air
Appliances
- Included: Double Oven, Microwave, Dishwasher, Disposal
Features
- Vaulted Ceiling(s)
- Basement: Unfinished,Partial
- Number of fireplaces: 1
- Fireplace features: Family Room
Interior area
- Total structure area: 3,263
- Total interior livable area: 3,263 sqft
Property
Parking
- Total spaces: 3
- Parking features: Asphalt, Yes, Attached, Garage
- Attached garage spaces: 3
Accessibility
- Accessibility features: No Disability Access
Features
- Stories: 2
- Has view: Yes
- View description: Water, Back of Property
- Has water view: Yes
- Water view: Water,Back of Property
- Waterfront features: Pond
Lot
- Size: 0.46 Acres
- Dimensions: 93X200
- Features: Landscaped
Details
- Parcel number: 0932326003
- Special conditions: None
- Other equipment: Sump Pump, Radon Mitigation System
Construction
Type & style
- Home type: SingleFamily
- Property subtype: Single Family Residence
Materials
- Vinyl Siding
- Foundation: Concrete Perimeter
- Roof: Asphalt
Condition
- New construction: No
- Year built: 2007
Details
- Builder model: ULTIMA-C
Utilities & green energy
- Electric: 200+ Amp Service
- Sewer: Public Sewer
- Water: Public
Community & HOA
Community
- Features: Park, Lake, Curbs, Sidewalks, Street Lights, Street Paved
- Subdivision: Legend Lakes
HOA
- Has HOA: Yes
- Services included: None
- HOA fee: $366 annually
Location
- Region: Mchenry
Financial & listing details
- Price per square foot: $153/sqft
- Tax assessed value: $443,730
- Annual tax amount: $11,199
- Date on market: 6/15/2026
- Listing terms: Conventional
- Ownership: Fee Simple w/ HO Assn.
Price history
| Date | Event | Price |
|---|---|---|
| 7/31/2026 | Sold | $500,000-3.8%$153/sqft |
Source:  MRED as distributed by MLS GRID #12677684 Report a problem MRED as distributed by MLS GRID #12677684 Report a problem | ||
| 7/11/2026 | Contingent | $519,900$159/sqft |
Source: MRED as distributed by MLS GRID #12677684 Report a problem | ||
| 6/25/2026 | Price change | $519,900-2.8%$159/sqft |
Source: MRED as distributed by MLS GRID #12677684 Report a problem | ||
| 6/18/2026 | Price change | $534,900-1.8%$164/sqft |
Source: MRED as distributed by MLS GRID #12677684 Report a problem | ||
| 6/15/2026 | Listed for sale | $544,900$167/sqft |
Source: MRED as distributed by MLS GRID #12677684 Report a problem | ||
| 6/14/2026 | Listing removed | $544,900$167/sqft |
Source: MRED as distributed by MLS GRID #12635123 Report a problem | ||
| 6/4/2026 | Price change | $544,900-0.9%$167/sqft |
Source: MRED as distributed by MLS GRID #12635123 Report a problem | ||
| 5/15/2026 | Price change | $549,900-4.4%$169/sqft |
Source: MRED as distributed by MLS GRID #12635123 Report a problem | ||
| 5/7/2026 | Listed for sale | $575,000+64.8%$176/sqft |
Source: MRED as distributed by MLS GRID #12635123 Report a problem | ||
| 7/30/2020 | Sold | $349,000$107/sqft |
Source: MRED as distributed by MLS GRID #10764477 Report a problem | ||
| 7/2/2020 | Pending sale | $349,000$107/sqft |
Source: Better Homes and Gardens Real Estate Star Homes #10764477 Report a problem | ||
| 6/30/2020 | Listed for sale | $349,000-7.4%$107/sqft |
Source: Better Homes and Gardens Real Estate Star Homes #10764477 Report a problem | ||
| 11/16/2007 | Sold | $377,003$116/sqft |
Source: Public Record Report a problem | ||
Public tax history
| Year | Property taxes | Tax assessment |
|---|---|---|
| 2025 | $11,199 +3.7% | $147,910 +9% |
| 2024 | $10,803 +3% | $135,710 +11.6% |
| 2023 | $10,492 +0.3% | $121,582 +4.7% |
| 2022 | $10,461 +4.7% | $116,118 +7.4% |
| 2021 | $9,993 +3.4% | $108,138 +4.4% |
| 2020 | $9,668 | $103,630 +5.3% |
| 2019 | -- | $98,405 +4.7% |
| 2018 | $10,078 +1.8% | $93,943 +4.6% |
| 2017 | $9,898 +3.2% | $89,849 +7% |
| 2016 | $9,589 | $83,971 +10.6% |
| 2013 | $9,589 | $75,934 -24.5% |
| 2011 | -- | $100,532 -4.5% |
| 2010 | -- | $105,269 -7.2% |
| 2009 | -- | $113,412 -3.6% |
| 2008 | -- | $117,701 +9153.2% |
| 2006 | -- | $1,272 +8.4% |
| 2005 | $82 +9.8% | $1,173 +6.8% |
| 2004 | $74 +2.4% | $1,098 +3.8% |
| 2003 | $73 | $1,058 |
Find assessor info on the county website
Neighborhood: 60050
Nearby homes
- $542,200-- bd2 ba2.4k sqft6504 Waterford Dr, McHenry, IL 60050Off Market
- $576,8007 bd4 ba4.1k sqft6512 Waterford Dr, McHenry, IL 60050Off Market
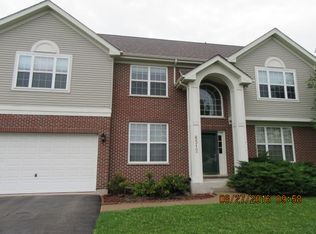
- $559,8004 bd2 ba3.2k sqft6500 Waterford Dr, McHenry, IL 60050Off Market
- $525,2004 bd4 ba3.4k sqft6516 Waterford Dr, McHenry, IL 60050Off Market

- $531,5004 bd3 ba3k sqft6509 Waterford Dr, McHenry, IL 60050Off Market
- $553,5003 bd2 ba3.5k sqft312 Waterford Ct, McHenry, IL 60050Off Market
- $521,2004 bd3 ba3.7k sqft6521 Waterford Dr, McHenry, IL 60050Off Market
- $538,3004 bd3 ba3.7k sqft6518 Waterford Dr, McHenry, IL 60050Off Market
Nearby schools
GreatSchools rating
- 5/10Valley View Elementary SchoolGrades: K-5Distance: 1.6 mi
- 7/10Parkland SchoolGrades: 6-8Distance: 1.9 mi
- NAMcHenry Community High SchoolGrades: 9-12Distance: 3.1 mi
Schools provided by the listing agent
- Elementary: Valley View Elementary School
- Middle: Parkland Middle School
- High: Mchenry Campus
- District: 15
Source: MRED as distributed by MLS GRID. This data may not be complete. We recommend contacting the local school district to confirm school assignments for this home.
Get a cash offer in 3 minutes
Find out how much your home could sell for in as little as 3 minutes with a no-obligation cash offer.
Estimated market value
$500,100
Get a cash offer in 3 minutes
Find out how much your home could sell for in as little as 3 minutes with a no-obligation cash offer.
Estimated market value
$500,100
- Illinois
- McHenry County
- McHenry
- 60050
- 6508 Waterford Dr
Nearby cities
Nearby zip codes
Other McHenry Topics
