Skip main navigation
Closed
  • $945,000

    6508 Westminster Ave, Benton, AR 72019

    4beds
    4,883sqft
    Single Family Residence
    Built in 2003
    0.99 Acres Lot
    $948,700 Zestimate®
    $194/sqft
    $4,665 Estimated rent

    Home value

    $948,700

    $901,000 - $996,000

    $4,665/mo

    Zestimate® history
    Loading
    Loading...

    Owner options

    List your home for rent

    $4,665/mo

    Rent Zestimate®

    Find your next renter with Zillow Rental Manager. Plus, with online applications, you can quickly screen prospective tenants – for free.

    Learn more

    $4,665/mo

    Rent Zestimate®

    Refinance and save

    $4,561/mo

    Est. payment

    Refinancing to a lower rate could help reduce your monthly payments and save thousands over the life of the loan.

    See today's rates

    $4,561/mo

    Est. payment

    Explore your selling options

    Work with a Zillow partner agent

    Leverage their expertise and Zillow's premium Showcase listings to get your home seen by more buyers.

    Get started

    List with your own agent

    Get your home in front of millions of buyers by listing it on Zillow.

    Learn how to do it

    Sell it yourself

    Take full control of how buyers see your home on Zillow by listing For Sale by Owner (FSBO).

    List your home

    What's special

    Stunning lakefront homeLuxurious soaking tubStunning lake viewsWalk-in attic spaceLevel lotSafe roomCovered private dock
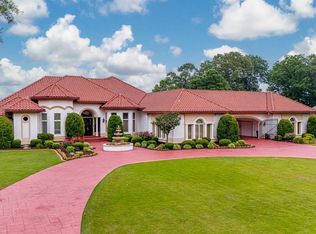
    Stunning lakefront home boasting 220 feet of seawall on Hurricane Lake offers breathtaking views from all areas of the home! Gorgeous hardwood floors in the living spaces, including the open kitchen with large island, gas cooktop, dual wall ovens, an ice maker, & a walk-in pantry! The hearth room/dining room offers a gas fireplace and stunning lake views! The spacious primary bedroom features a cozy fireplace, a massive his-&-hers closet with lots of built-ins, custom tile shower, luxurious soaking tub, & two toilets! Additionally, there are two versatile rooms on the main level that can serve as bdrms, an office, or any other desired space. Upstairs, you'll find 2 bdrms, 2 baths, a bonus/living area, heated/cooled storage area, walk-in attic space, & a dedicated heated/cooled exercise/craft room (not in sf). This exceptional property is equipped with a whole-home generator, recirculating hot water system, a safe room, a spacious 3+ car garage w/ epoxy floors! Outside, a large circle driveway provides ample parking and a level lot and covered private dock complete this idyllic lakeside retreat. New downst HVAC & many new Pella windows (w/ a lifetime warranty)! Agents see remarks!

    Zillow last checked:

    Listing updated:

    Listed by:

    Kim Creighton 501-351-2070,

    Baxley-Penfield-Moudy Realtors

    Bought with:

    Teresa L Colclasure, AR

    Exp Realty

    Source: CARMLS,MLS#: 26007785MLS Logo

    Facts & features

    Interior

    Bedrooms & bathrooms
    • Bedrooms: 4
    • Bathrooms: 5
    • Full bathrooms: 4
    • 1/2 bathrooms: 1
    Dining room
    • Features: Separate Dining Room, Kitchen/Dining Combo, Breakfast Bar
    Heating
    • Natural Gas, Zoned
    Cooling
    • Electric
    Appliances
    • Included: Built-In Range, Double Oven, Microwave, Gas Range, Dishwasher, Disposal, Refrigerator, Oven, Ice Maker, Gas Water Heater
    • Laundry: Washer Hookup, Electric Dryer Hookup, Laundry Room
    Features
    • Central Vacuum, Walk-In Closet(s), Built-in Features, Ceiling Fan(s), Walk-in Shower, Breakfast Bar, Kit Counter-Corian, Pantry, Sheet Rock, Sheet Rock Ceiling, Primary Bedroom/Main Lv, Guest Bedroom/Main Lv, 2 Bedrooms Upper Level, 2 Bedrooms Lower Level
    • Flooring: Carpet, Wood, Tile
    • Doors: Insulated Doors
    • Windows: Window Treatments, Insulated Windows
    • Attic: Floored
    • Has fireplace: Yes
    • Fireplace features: Gas Logs Present, Three or More
    Interior area
    • Total structure area: 4,883
    • Total interior livable area: 4,883 sqft

    Property

    Parking
    • Total spaces: 3
    • Parking features: Garage, Three Car, Garage Door Opener, Garage Faces Side
    • Has garage: Yes
    Features
    • Levels: Two
    • Stories: 2
    • Patio & porch: Patio, Deck, Porch
    • Exterior features: Rain Gutters, Dock
    • Waterfront features: Dock, Dock - Covered, Lake Front, Lake
    • Body of water: Lake: Hurricane Lake
    Lot
    • Size: 0.99 Acres
    • Dimensions: 150 x 221 x 220 x 221
    • Features: Level, Subdivided, River/Lake Area, Waterfront, Lawn Sprinkler

    Construction

    Type & style
    • Home type: SingleFamily
    • Architectural style: Traditional
    • Property subtype: Single Family Residence
    Materials
    • Brick
    • Foundation: Crawl Space
    • Roof: Other
    Condition
    • New construction: No
    • Year built: 2003

    Utilities & green energy

    • Electric: Electric-Co-op
    • Gas: Gas-Natural
    • Sewer: Public Sewer
    • Water: Public
    • Utilities for property: Natural Gas Connected, Underground Utilities, Other
    Green energy
    • Energy efficient items: Doors
    • Water conservation: Efficient Hot Water Distribution

    Community & neighborhood

    Security
    • Security features: Smoke Detector(s), Security System, Safe/Storm Room
    Community
    • Community features: Pool, Tennis Court(s), Playground, Picnic Area, Mandatory Fee, Marina, Fitness/Bike Trail
    Location
    • Region: Benton
    • Subdivision: HURRICANE LAKE EST

    HOA & financial

    HOA
    • Has HOA: Yes
    • HOA fee: $70 monthly
    • Services included: Other (see remarks)

    Other

    Other facts
    • Listing terms: VA Loan,Conventional,Cash
    • Road surface type: Paved

    Price history

    DateEventPrice
    5/21/2026Sold$945,000+2.2%$194/sqft
    Source: CARMLS #26007785 Report a problem
    3/1/2026Listed for sale$925,000$189/sqft
    Source: CARMLS #26007785 Report a problem
    3/1/2026Listing removed$925,000$189/sqft
    Source: CARMLS #25022720 Report a problem
    7/14/2025Price change$925,000-2.6%$189/sqft
    Source: CARMLS #25022720 Report a problem
    6/10/2025Listed for sale$949,900$195/sqft
    Source: CARMLS #25022720 Report a problem

    Public tax history

    Tax history is unavailable.

    Neighborhood: 72019

    Nearby schools

    GreatSchools rating
    Schools provided by the listing agent
    • Elementary: Salem
    • Middle: Middle: Bethel, Junior High: Bryant
    • High: Bryant

    Source: CARMLS. This data may not be complete. We recommend contacting the local school district to confirm school assignments for this home.

    Get pre-qualified for a loan
    At Zillow Home Loans, we can pre-qualify you in as little as 5 minutes with no impact to your credit score.

    An equal housing lender. NMLS #10287.

    Sell for more on Zillow
    Get a Zillow Showcase℠ listing at no additional cost and you could sell for .
    $948,700
    2% more
    +$18,974
    With Zillow Showcase(estimated)
    $967,674