Skip main navigation
Sold for $300,000
  • $300,000

    6508 Wiltshire Dr #205, Frederick, MD 21703

    2beds
    1,407sqft
    Townhouse
    Built in 2005
    -- sqft lot
    $298,900 Zestimate®
    $213/sqft
    $2,293 Estimated rent

    Home value

    $298,900

    $281,000 - $320,000

    $2,293/mo

    Zestimate® history
    Loading
    Loading...

    Owner options

    List your home for rent

    $2,293/mo

    Rent Zestimate®

    Find your next renter with Zillow Rental Manager. Plus, with online applications, you can quickly screen prospective tenants – for free.

    Learn more

    $2,293/mo

    Rent Zestimate®

    Refinance and save

    $1,876/mo

    Est. payment

    Refinancing to a lower rate could help reduce your monthly payments and save thousands over the life of the loan.

    See today's rates

    $1,876/mo

    Est. payment

    Explore your selling options

    Work with a Zillow partner agent

    Leverage their expertise and Zillow's premium Showcase listings to get your home seen by more buyers.

    Get started

    List with your own agent

    Get your home in front of millions of buyers by listing it on Zillow.

    Learn how to do it

    Sell it yourself

    Take full control of how buyers see your home on Zillow by listing For Sale by Owner (FSBO).

    List your home

    What's special

    Pull down attic storageDouble sink vanityTwo large bedroomsDedicated upstairs laundry areaLarge eat-in kitchen
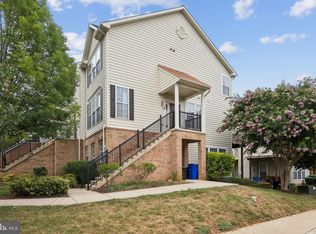
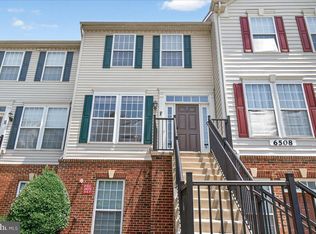
    OPEN HOUSE SUNDAY 1/11/26 from 1 to 3 PM --This original owner, two-level condo offers over 1400 square feet of exceptional space, comfort, and privacy in a prime location—with NO CITY TAXES! Step inside to an open and airy main level featuring a large eat-in kitchen, an expansive living and dining area perfect for gatherings, and a convenient half-bathroom. The HVAC was replaced in 2024, along with the refrigerator and microwave. The HWH was replaced in 2025. Upstairs, you’ll find two large bedrooms and two full bathrooms, including a spacious primary suite with an ensuite bath complete with a double sink vanity. A dedicated upstairs laundry area and pull down attic storage adds everyday convenience. This home also includes two assigned parking spaces #53 - one out front and one on the side. The monthly condo fee covers major exterior maintenance, including roof replacement, siding, master insurance, landscaping, snow removal, salting, trash and recycling. The Condo Assoc also handles periodic maintenance such as dryer vent cleanings and railing replacements- offering true peace of mind and low-maintenance living! Within minutes you will find shopping and dining, plus easy access to major commuter routes 270, 70, 15 and 340.

    Zillow last checked:

    Listing updated:

    Listed by:

    Angela Kinna 301-471-9847,

    Redfin Corp

    Bought with:

    Alda Lourenco, 597978

    RE/MAX Realty Group

    Source: Bright MLS,MLS#: MDFR2068336MLS Logo

    Facts & features

    Interior

    Bedrooms & bathrooms
    • Bedrooms: 2
    • Bathrooms: 3
    • Full bathrooms: 2
    • 1/2 bathrooms: 1
    • Main level bathrooms: 1
    Basement
    • Area: 0
    Heating
    • Forced Air, Electric
    Cooling
    • Central Air, Electric
    Appliances
    • Included: Dryer, Washer, Dishwasher, Microwave, Refrigerator, Cooktop, Gas Water Heater
    • Laundry: Has Laundry, Upper Level
    Features
    • Combination Dining/Living, Dining Area, Combination Kitchen/Dining, Floor Plan - Traditional, Eat-in Kitchen, Kitchen Island, 9'+ Ceilings
    • Flooring: Carpet, Vinyl
    • Has basement: No
    • Has fireplace: No
    Interior area
    • Total structure area: 1,407
    • Total interior livable area: 1,407 sqft
    • Finished area above ground: 1,407
    • Finished area below ground: 0

    Property

    Parking
    • Total spaces: 2
    • Parking features: Assigned, Paved, Parking Lot
    • Details: Assigned Parking, Assigned Space #: 53
    Accessibility
    • Accessibility features: Other
    Features
    • Levels: Two
    • Stories: 2
    • Exterior features: Sidewalks, Street Lights
    • Pool features: None
    Details
    • Additional structures: Above Grade, Below Grade
    • Parcel number: 1128586612
    • Zoning: R
    • Special conditions: Standard

    Construction

    Type & style
    • Home type: Townhouse
    • Architectural style: Colonial
    • Property subtype: Townhouse
    Materials
    • Combination
    • Foundation: Permanent
    Condition
    • Very Good
    • New construction: No
    • Year built: 2005

    Utilities & green energy

    • Sewer: Public Sewer
    • Water: Public

    Community & HOA

    Community
    • Condo and coop fee: $295 monthly
    • Subdivision: Ballenger Crossing Condo
    HOA
    • Has HOA: No
    • Amenities included: Common Grounds
    • Services included: Common Area Maintenance, Maintenance Structure, Snow Removal, Trash, Insurance, Reserve Funds
    • HOA name: Ballenger Crossing Condos 2
    Location
    • Region: Frederick

    Financial & listing details

    • Price per square foot: $213/sqft
    • Tax assessed value: $245,000
    • Annual tax amount: $2,811
    • Date on market: 10/17/2025
    • Listing agreement: Exclusive Right To Sell
    • Listing terms: Cash,Conventional,FHA
    • Ownership: Condominium

    Price history

    DateEventPrice
    2/13/2026Sold$300,000+1.7%$213/sqft
    Source: Bright MLS #MDFR2068336 Report a problem
    1/22/2026Pending sale$295,000$210/sqft
    Source: Bright MLS #MDFR2068336 Report a problem
    1/10/2026Contingent$295,000$210/sqft
    Source: Bright MLS #MDFR2068336 Report a problem
    1/5/2026Price change$295,000-1.6%$210/sqft
    Source: Bright MLS #MDFR2068336 Report a problem
    10/31/2025Price change$299,900-6.3%$213/sqft
    Source: Bright MLS #MDFR2068336 Report a problem
    10/17/2025Listed for sale$320,000+35.1%$227/sqft
    Source: Bright MLS #MDFR2068336 Report a problem
    11/23/2005Sold$236,800$168/sqft
    Source: Public Record Report a problem

    Public tax history

    YearProperty taxesTax assessment
    2025$3,082 +9.7%$245,000 +6.5%
    2024$2,811 +11.5%$230,000 +7%
    2023$2,520 +7.5%$215,000 +7.5%
    2022$2,344 +5.3%$200,000 +5.3%
    2021$2,227 +5.6%$190,000
    2020$2,110 +5.9%--
    2019$1,992 +2.6%$170,000 +2.6%
    2018$1,942 -2.5%$165,667 -2.5%
    2017$1,992 +3.9%$170,000 +8.3%
    2016$1,918 $157,000
    2015$1,918 $157,000
    2014$1,918 $157,000
    2013-- $157,000
    2012-- $157,000
    2011-- $157,000 -40.3%
    2010-- $263,000 +3.7%
    2009-- $253,666 +3.8%
    2008-- $244,333 +4%
    2007-- $235,000 +10.5%
    2006-- $212,682
    Find assessor info on the county website

    Neighborhood: 21703

    Nearby schools

    GreatSchools rating
    Schools provided by the listing agent
    • Elementary: Ballenger Creek
    • Middle: Ballenger Creek
    • High: Tuscarora
    • District: Frederick County Public Schools

    Source: Bright MLS. This data may not be complete. We recommend contacting the local school district to confirm school assignments for this home.

    Get a cash offer in 3 minutes
    Find out how much your home could sell for in as little as 3 minutes with a no-obligation cash offer.
    Estimated market value
    $298,900
    Get a cash offer in 3 minutes
    Find out how much your home could sell for in as little as 3 minutes with a no-obligation cash offer.
    Estimated market value
    $298,900