Rare find plus it is not in a flood zone! Located on quiet, peaceful cul-de-sac (ensuring no busy cut-through traffic) with a large side yard and a view of lush mature landscaping in the highly sought after maintenance free 55+ community of Village Green in west Bradenton - just 6 miles to stunning beaches of Anna Maria Island makes this impeccably maintained home a must see. 2 bedrooms, 2 baths and versatile bonus room home updates include: hurricane rated windows, manual folding accordion hurricane shutters, plantation shutters on all windows, rain gutters with leaf filters, front patio paver placement, garage door, back door, flooring is Porcelain tile and luxury vinyl flooring in both bedrooms, custom cabinets and desk in the study, Toto toilets in both bathrooms, ceiling fan replacements and kitchen remodel (wood cabinets with pull out shelving and soft-close drawers) and Cambria high end quartz countertops. Largest floor plan in the community - 2,153 SqFt under air then include the lanai/Florida room for a total of 2,653 SqFt provides you with a ton of storage and closet space throughout the entire home. It even has large attic above the 2 car garage with flooring and attic ladder access. Step outside your back door and follow the side walk to the gated community heated pool, shuffleboard and activities in the social gathering area. $625 monthly HOA fees includes: Basic cable TV & internet, exterior painting, annual roof cleaning, common area taxes, fidelity bond, insurance , community pool access, escrow reserves fund, grounds & landscape maintenance (excluding the patio area behind the front pillars), exterior pest control and pool upkeep. Convenient access to sandy beaches, Blake Medical Hospital, Publix grocery store, restaurants, shopping doctor’s offices, Palma Sola Causeway, GT Bray Park, Robinson's Preserve and downtown Bradenton’s Riverwalk. Nearby airports include SRQ, TPA, and PIE for convenient travel.
Sold for $300,000
Zestimate®
$300,000
6509 10th Ave W, Bradenton, FL 34209
2beds
2,153sqft
Condominium
Built in 1977
-- sqft lot
$300,000 Zestimate®
$139/sqft
$2,916 Estimated rent
Home value
$300,000
$282,000 - $318,000
$2,916/mo
Zestimate® history
Owner options
List your home for rent
$2,916/mo
Rent Zestimate®
Find your next renter with Zillow Rental Manager. Plus, with online applications, you can quickly screen prospective tenants – for free.
$2,916/mo
Rent Zestimate®
Refinance and save
$2,632/mo
Est. payment
Refinancing to a lower rate could help reduce your monthly payments and save thousands over the life of the loan.
$2,632/mo
Est. payment
Explore your selling options
Work with a Zillow partner agent
Leverage their expertise and Zillow's premium Showcase listings to get your home seen by more buyers.
Get startedList with your own agent
Get your home in front of millions of buyers by listing it on Zillow.
Learn how to do itSell it yourself
Take full control of how buyers see your home on Zillow by listing For Sale by Owner (FSBO).
List your homeWhat's special
Gated community heated poolGarage doorLarge side yardCeiling fan replacementsFront patio paver placementHurricane rated windowsQuiet peaceful cul-de-sac
Zillow last checked:
Listing updated:
Listed by:
Wendy Lewis 941-993-5708,
WATERSIDE REALTY LLC 941-346-7454
Bought with:
Tim Lester, 3101382
TIM LESTER INTERNAT'L REALTY
Source: Stellar MLS,MLS#: A4675412 Originating MLS: Sarasota - Manatee
Originating MLS: Sarasota - Manatee
Facts & features
Interior
Bedrooms & bathrooms
- Bedrooms: 2
- Bathrooms: 2
- Full bathrooms: 2
Rooms
- Room types: Attic
Primary bedroom
- Features: Dual Closets
- Level: First
- Area: 192 Square Feet
- Dimensions: 16x12
Bedroom 2
- Features: Built-in Closet
- Level: First
- Area: 156 Square Feet
- Dimensions: 12x13
Primary bathroom
- Features: Shower No Tub
- Level: First
Dinette
- Level: First
- Area: 110 Square Feet
- Dimensions: 11x10
Dining room
- Level: First
- Area: 110 Square Feet
- Dimensions: 11x10
Family room
- Level: First
- Area: 238 Square Feet
- Dimensions: 14x17
Kitchen
- Features: Pantry
- Level: First
- Area: 100 Square Feet
- Dimensions: 10x10
Living room
- Level: First
- Area: 418 Square Feet
- Dimensions: 22x19
Heating
- Central, Electric
Cooling
- Central Air
Appliances
- Included: Disposal, Dryer, Electric Water Heater, Microwave, Range, Refrigerator, Washer
- Laundry: Inside
Features
- Attic Ventilator, Ceiling Fan(s)
- Flooring: Tile, Vinyl
- Windows: Window Treatments
- Has fireplace: No
- Common walls with other units/homes: End Unit
Interior area
- Total structure area: 2,653
- Total interior livable area: 2,153 sqft
Property
Parking
- Total spaces: 2
- Parking features: Garage Door Opener, On Street
- Attached garage spaces: 2
- Has uncovered spaces: Yes
Features
- Levels: One
- Stories: 1
- Exterior features: Irrigation System
- Pool features: Heated
- Has view: Yes
- View description: Park/Greenbelt
Lot
- Size: 435 Square Feet
- Features: City Lot, Level, Sidewalk, Street Dead-End
- Residential vegetation: Mature Landscaping, Trees/Landscaped
Details
- Parcel number: 3899432854
- Zoning: PDP
- Special conditions: None
Construction
Type & style
- Home type: Condo
- Property subtype: Condominium
Materials
- Block
- Foundation: Slab
- Roof: Tile
Condition
- New construction: No
- Year built: 1977
Utilities & green energy
- Sewer: Public Sewer
- Water: Public
- Utilities for property: BB/HS Internet Available, Cable Connected, Electricity Connected, Fire Hydrant, Public, Sprinkler Well
Community & HOA
Community
- Features: Deed Restrictions, Pool
- Pet fee: $0 monthly
- Senior community: Yes
- Subdivision: VILLAGE GREEN OF BRADENTON CONDO SEC 6
HOA
- Has HOA: Yes
- Services included: Cable TV, Common Area Taxes, Community Pool, Reserve Fund, Insurance, Internet, Maintenance Structure, Maintenance Grounds, Pool Maintenance
- HOA fee: $625 monthly
- HOA name: Village Green Condominium Section 6 - Deborah
- HOA phone: 615-308-4314
Location
- Region: Bradenton
Financial & listing details
- Price per square foot: $139/sqft
- Tax assessed value: $323,000
- Annual tax amount: $756
- Date on market: 12/16/2025
- Cumulative days on market: 179 days
- Listing terms: Cash,Conventional
- Ownership: Fee Simple
- Total actual rent: 0
- Electric utility on property: Yes
- Road surface type: Paved, Asphalt
Price history
| Date | Event | Price |
|---|---|---|
| 7/17/2026 | Sold | $300,000-4.8%$139/sqft |
Source:  Stellar MLS #A4675412 Report a problem Stellar MLS #A4675412 Report a problem | ||
| 7/8/2026 | Contingent | $315,000$146/sqft |
Source: Stellar MLS #A4675412 Report a problem | ||
| 6/24/2026 | Pending sale | $315,000$146/sqft |
Source: Stellar MLS #A4675412 Report a problem | ||
| 6/9/2026 | Listed for sale | $315,000$146/sqft |
Source: Stellar MLS #A4675412 Report a problem | ||
| 5/29/2026 | Pending sale | $315,000$146/sqft |
Source: Stellar MLS #A4675412 Report a problem | ||
| 5/26/2026 | Price change | $315,000-3%$146/sqft |
Source: Stellar MLS #A4675412 Report a problem | ||
| 5/8/2026 | Price change | $324,900-3%$151/sqft |
Source: Stellar MLS #A4675412 Report a problem | ||
| 4/20/2026 | Price change | $334,900-1.5%$156/sqft |
Source: Stellar MLS #A4675412 Report a problem | ||
| 1/28/2026 | Price change | $339,900-2.9%$158/sqft |
Source: Stellar MLS #A4675412 Report a problem | ||
| 12/16/2025 | Listed for sale | $350,000+125.8%$163/sqft |
Source: Stellar MLS #A4675412 Report a problem | ||
| 7/31/2013 | Sold | $155,000-10.9%$72/sqft |
Source: Public Record Report a problem | ||
| 8/13/2008 | Sold | $174,000$81/sqft |
Source: Public Record Report a problem | ||
Public tax history
| Year | Property taxes | Tax assessment |
|---|---|---|
| 2025 | -- | $188,400 +2.9% |
| 2024 | $757 -69.4% | $183,090 +3% |
| 2023 | $2,477 -0.9% | $177,757 +3% |
| 2022 | $2,499 +0.7% | $172,580 +3% |
| 2021 | $2,482 +1.2% | $167,553 +1.4% |
| 2020 | $2,452 +2.1% | $165,240 +2.3% |
| 2019 | $2,403 | $161,525 +1.9% |
| 2018 | $2,403 +1.4% | $158,513 +2.1% |
| 2017 | $2,370 -10.9% | $155,253 +2.1% |
| 2016 | $2,659 | $152,060 +0.7% |
| 2015 | $2,659 | $151,003 +14.9% |
| 2014 | $2,659 +320.3% | $131,429 +99% |
| 2013 | $633 +63178% | $66,042 +1.7% |
| 2012 | $1 | $64,938 +3% |
| 2011 | $1 | $63,047 +1.5% |
| 2010 | -- | $62,115 +2.7% |
| 2009 | $562 -82.1% | $60,482 -63.9% |
| 2008 | $3,136 +73.9% | $167,411 +38.1% |
| 2007 | $1,804 -5.6% | $121,233 +2.5% |
| 2006 | $1,912 +1.2% | $118,276 +3% |
| 2005 | $1,889 +2.7% | $114,831 +3% |
| 2004 | $1,840 +3.1% | $111,486 +1.9% |
| 2003 | $1,784 +2.7% | $109,407 +2.4% |
| 2002 | $1,736 +5.1% | $106,843 +1.6% |
| 2001 | $1,652 +2.2% | $105,160 +3% |
| 2000 | $1,616 | $102,097 |
Find assessor info on the county website
Neighborhood: Village Green
Nearby homes
- $275,5002 bd2 ba1.8k sqft6706 11th Ave W, Bradenton, FL 34209Off Market
- $279,9002 bd2 ba1.9k sqft6704 11th Ave W, Bradenton, FL 34209For Sale
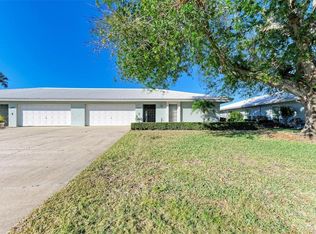
- $291,6002 bd2 ba2.1k sqft6612 11th Ave W, Bradenton, FL 34209Off Market
- $250,0002 bd2 ba2.1k sqft6606 11th Ave W, Bradenton, FL 34209Sold
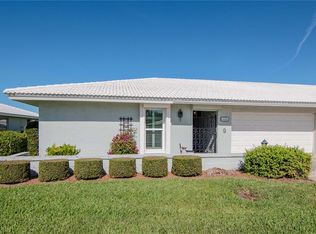
- $400,0002 bd2 ba2.1k sqft6505 10th Ave W, Bradenton, FL 34209Sold
- $292,6002 bd2 ba1.9k sqft6511 10th Ave W, Bradenton, FL 34209Off Market
- $347,3002 bd2 ba2.1k sqft6515 10th Ave W, Bradenton, FL 34209Off Market
- $285,4002 bd2 ba1.9k sqft6605 10th Ave W, Bradenton, FL 34209Off Market
Nearby schools
GreatSchools rating
- 6/10Palma Sola Elementary SchoolGrades: PK-5Distance: 0.9 mi
- 4/10Martha B. King Middle SchoolGrades: 6-8Distance: 1.1 mi
- 3/10Manatee High SchoolGrades: 8-12Distance: 2 mi
Get a cash offer in 3 minutes
Find out how much your home could sell for in as little as 3 minutes with a no-obligation cash offer.
Estimated market value
$300,000
Get a cash offer in 3 minutes
Find out how much your home could sell for in as little as 3 minutes with a no-obligation cash offer.
Estimated market value
$300,000
- Florida
- Manatee County
- Bradenton
- 34209
- Village Green
- 6509 10th Ave W
Nearby cities
Nearby neighborhoods
Nearby zip codes
Other Bradenton Topics
