Nestled in the highly sought-after Rivers Edge community, this beautifully maintained ranch-style home is ready to welcome its new owners. Offering 3 bedrooms, 2 bathrooms, and 1,827 sq. ft. of open-plan living, this residence exudes charm, curb appeal and is absolutely delightful! As you enter the home you discover a bright and airy living space, and your eye is immediately drawn to the stunning lake views beyond. It’s hard not to be captivated by the amazing wildlife views on this lake. Offering hard flooring throughout, a generous living area, a defined dining area and a cozy breakfast nook, there is plenty of space for the growing family. The kitchen boasts updated cabinetry, ample counter space, a convenient breakfast bar, and stainless-steel appliances just perfect for everyday living or entertaining. Having windows across the back of the home floods the interior with natural light and connects seamlessly to the enclosed patio extending the living space. Enjoy the ever-changing scenery and abundant wildlife on the lake, from graceful birds in their natural habitat to the peaceful reflections on the water. It’s the perfect setting to sit back, relax, and take in the beauty and tranquility that surround you. The views here are truly amazing! Continuing through the home the primary suite offers peaceful water views, private patio access, a walk-in closet, and an en-suite bathroom with dual vanities, a walk-in shower, and a garden tub. Two additional bedrooms and a guest bath are thoughtfully positioned on the opposite side of the home, providing privacy for family or guests. With a new roof (2023), AC system (2023) and Hot Water Heater (2023) take care of the big-ticket items giving peace of mind. Located in a well-established neighborhood Rivers Edge offers low HOA fees, no CDD fees, and convenient proximity to Jiggs Landing, the UTC Mall, shops, restaurants, and the Gulf beaches. Whether you’re seeking a full-time residence or a seasonal retreat, this delightful home is sure to impress!
Sold for $399,000
$399,000
6509 67TH COURT E, BRADENTON, FL 34203
3beds
1,827sqft
Single Family Residence
Built in 2001
8,372 Square Feet Lot
$397,800 Zestimate®
$218/sqft
$2,652 Estimated rent
Home value
$397,800
$366,000 - $434,000
$2,652/mo
Zestimate® history
Owner options
List your home for rent
$2,652/mo
Rent Zestimate®
Find your next renter with Zillow Rental Manager. Plus, with online applications, you can quickly screen prospective tenants – for free.
$2,652/mo
Rent Zestimate®
Refinance and save
$2,678/mo
Est. payment
Refinancing to a lower rate could help reduce your monthly payments and save thousands over the life of the loan.
$2,678/mo
Est. payment
Explore your selling options
Work with a Zillow partner agent
Leverage their expertise and Zillow's premium Showcase listings to get your home seen by more buyers.
Get startedList with your own agent
Get your home in front of millions of buyers by listing it on Zillow.
Learn how to do itSell it yourself
Take full control of how buyers see your home on Zillow by listing For Sale by Owner (FSBO).
List your homeWhat's special
Stunning lake viewsPrivate patio accessCozy breakfast nookAmazing wildlife viewsGarden tubDefined dining areaAmple counter space
Zillow last checked:
Listing updated:
Listed by:
Christine Green 941-914-2463,
COLDWELL BANKER REALTY 941-349-4411
Bought with:
Mitchell Helmuth, 3250538
HARRY ROBBINS ASSOC INC
Source: Stellar MLS,MLS#: A4670100 Originating MLS: Sarasota - Manatee
Originating MLS: Sarasota - Manatee
Facts & features
Interior
Bedrooms & bathrooms
- Bedrooms: 3
- Bathrooms: 2
- Full bathrooms: 2
Primary bedroom
- Features: Ceiling Fan(s), Walk-In Closet(s)
- Level: First
- Area: 260 Square Feet
- Dimensions: 20x13
Bedroom 2
- Features: Ceiling Fan(s), Built-in Closet
- Level: First
- Area: 123.17 Square Feet
- Dimensions: 11.3x10.9
Bedroom 3
- Features: Ceiling Fan(s), Built-in Closet
- Level: First
- Area: 178.56 Square Feet
- Dimensions: 14.4x12.4
Primary bathroom
- Features: Dual Sinks, En Suite Bathroom, Garden Bath, Tub with Separate Shower Stall
- Level: First
- Area: 80.99 Square Feet
- Dimensions: 9.1x8.9
Bathroom 2
- Features: Single Vanity, Linen Closet
- Level: First
- Area: 35.26 Square Feet
- Dimensions: 8.6x4.1
Dinette
- Level: First
- Area: 106.92 Square Feet
- Dimensions: 10.8x9.9
Dining room
- Level: First
- Area: 95 Square Feet
- Dimensions: 10x9.5
Foyer
- Level: First
- Area: 49.8 Square Feet
- Dimensions: 8.3x6
Kitchen
- Features: Breakfast Bar
- Level: First
- Area: 76.8 Square Feet
- Dimensions: 16x4.8
Living room
- Features: Ceiling Fan(s)
- Level: First
- Area: 288.6 Square Feet
- Dimensions: 19.5x14.8
Utility room
- Level: First
- Area: 37.63 Square Feet
- Dimensions: 7.1x5.3
Heating
- Central, Electric
Cooling
- Central Air
Appliances
- Included: Dishwasher, Disposal, Dryer, Electric Water Heater, Microwave, Range, Refrigerator, Washer
- Laundry: Laundry Room
Features
- Ceiling Fan(s), Eating Space In Kitchen, High Ceilings, Open Floorplan, Primary Bedroom Main Floor, Split Bedroom, Thermostat, Walk-In Closet(s)
- Flooring: Ceramic Tile, Laminate
- Doors: Sliding Doors
- Windows: Blinds, Hurricane Shutters
- Has fireplace: No
Interior area
- Total structure area: 2,634
- Total interior livable area: 1,827 sqft
Property
Parking
- Total spaces: 2
- Parking features: Driveway
- Attached garage spaces: 2
- Has uncovered spaces: Yes
Features
- Levels: One
- Stories: 1
- Exterior features: Private Mailbox
- Has view: Yes
- View description: Water, Pond
- Has water view: Yes
- Water view: Water,Pond
- Waterfront features: Pond
Lot
- Size: 8,372 Square Feet
Details
- Parcel number: 1883905109
- Zoning: RDD4.5/W
- Special conditions: None
Construction
Type & style
- Home type: SingleFamily
- Property subtype: Single Family Residence
Materials
- Block, Stucco
- Foundation: Slab
- Roof: Shingle
Condition
- New construction: No
- Year built: 2001
Utilities & green energy
- Sewer: Public Sewer
- Water: Public
- Utilities for property: Cable Connected, Electricity Connected, Sewer Connected, Water Connected
Community & HOA
Community
- Features: Buyer Approval Required, Deed Restrictions
- Pet fee: $0 monthly
- Subdivision: RIVERS EDGE
HOA
- Has HOA: Yes
- Services included: Common Area Taxes
- HOA fee: $54 monthly
- HOA name: C&S Community Management Services -Marisol Ramsey
- HOA phone: 941-758-9494
Location
- Region: Bradenton
Financial & listing details
- Price per square foot: $218/sqft
- Tax assessed value: $350,399
- Annual tax amount: $3,115
- Date on market: 10/31/2025
- Cumulative days on market: 17 days
- Listing terms: Cash,Conventional
- Ownership: Fee Simple
- Total actual rent: 0
- Electric utility on property: Yes
- Road surface type: Asphalt
Price history
| Date | Event | Price |
|---|---|---|
| 12/17/2025 | Sold | $399,000$218/sqft |
Source:  Stellar MLS #A4670100 Report a problem Stellar MLS #A4670100 Report a problem | ||
| 11/17/2025 | Pending sale | $399,000$218/sqft |
Source: Stellar MLS #A4670100 Report a problem | ||
| 10/31/2025 | Listed for sale | $399,000+49.4%$218/sqft |
Source: Stellar MLS #A4670100 Report a problem | ||
| 12/6/2018 | Sold | $267,000-2.6%$146/sqft |
Source: Public Record Report a problem | ||
| 10/31/2018 | Price change | $274,000-1.8%$150/sqft |
Source: MEDWAY REALTY #A4406715 Report a problem | ||
| 6/29/2018 | Listed for sale | $279,000+5.3%$153/sqft |
Source: MEDWAY REALTY #A4406715 Report a problem | ||
| 4/26/2018 | Listing removed | $265,000$145/sqft |
Source: MEDWAY REALTY #A4214867 Report a problem | ||
| 3/29/2018 | Price change | $265,000+33.2%$145/sqft |
Source: MEDWAY REALTY #A4214867 Report a problem | ||
| 9/2/2010 | Listed for sale | $199,000+40.1%$109/sqft |
Source: Remax Plantinum Realty #A3931324 Report a problem | ||
| 10/12/2001 | Sold | $142,000$78/sqft |
Source: Public Record Report a problem | ||
Public tax history
| Year | Property taxes | Tax assessment |
|---|---|---|
| 2025 | $3,209 +3% | $251,152 +2.9% |
| 2024 | $3,115 +1.4% | $244,074 +3% |
| 2023 | $3,073 +2.8% | $236,965 +3% |
| 2022 | $2,988 -0.1% | $230,063 +3% |
| 2021 | $2,991 +0.8% | $223,362 +1.4% |
| 2020 | $2,967 -6.9% | $220,278 -5.2% |
| 2019 | $3,188 +80.6% | $232,375 +66.8% |
| 2018 | $1,765 | $139,308 +2.1% |
| 2017 | -- | $136,443 +2.1% |
| 2016 | $1,661 | $133,637 +0.7% |
| 2015 | $1,661 | $132,708 +0.8% |
| 2014 | $1,661 +0.5% | $131,655 +1.5% |
| 2013 | $1,652 +165126% | $129,709 -1.9% |
| 2012 | $1 | $132,179 -5% |
| 2011 | $1 | $139,183 -1.1% |
| 2010 | -- | $140,687 +0.1% |
| 2009 | $1,833 -3.4% | $140,589 +0.1% |
| 2008 | $1,898 +5.6% | $140,449 +3% |
| 2007 | $1,798 -4.3% | $136,358 +2.5% |
| 2006 | $1,878 +0.6% | $133,032 +3% |
| 2005 | $1,867 +2.3% | $129,157 +3% |
| 2004 | $1,825 +5.2% | $125,395 +1.9% |
| 2003 | $1,734 +2.5% | $123,057 +2.4% |
| 2002 | $1,691 +206.6% | $120,173 +281.5% |
| 2001 | $552 +592.7% | $31,500 +606.8% |
| 2000 | $80 | $4,457 |
Find assessor info on the county website
Neighborhood: 34203
Nearby homes
- $362,3003 bd2 ba1.6k sqft6704 65th Ter E, Bradenton, FL 34203Off Market
- $384,7003 bd2 ba1.8k sqft6517 67th Ct E, Bradenton, FL 34203Off Market
- $652,4003 bd4 ba3k sqft7012 74th St Cir E, Bradenton, FL 34203Off Market

- $357,5003 bd2 ba1.3k sqft6708 65th Ter E, Bradenton, FL 34203Off Market
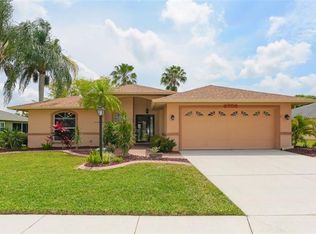
- $381,4003 bd2 ba1.3k sqft6521 67th Ct E, Bradenton, FL 34203Off Market
- $478,7003 bd2 ba2k sqft6618 67th Ct E #09, Bradenton, FL 34203Off Market
- $404,1003 bd2 ba1.9k sqft6508 67th Ct E, Bradenton, FL 34203Off Market
- $343,0003 bd2 ba1.4k sqft6504 67th Ct E, Bradenton, FL 34203Off Market
Nearby schools
GreatSchools rating
- 8/10Tara Elementary SchoolGrades: PK-5Distance: 0.5 mi
- 4/10Braden River Middle SchoolGrades: 6-8Distance: 2.5 mi
- 4/10Braden River High SchoolGrades: 9-12Distance: 1.9 mi
Schools provided by the listing agent
- Elementary: Tara Elementary
- Middle: Braden River Middle
- High: Braden River High
Source: Stellar MLS. This data may not be complete. We recommend contacting the local school district to confirm school assignments for this home.
Get a cash offer in 3 minutes
Find out how much your home could sell for in as little as 3 minutes with a no-obligation cash offer.
Estimated market value
$397,800
Get a cash offer in 3 minutes
Find out how much your home could sell for in as little as 3 minutes with a no-obligation cash offer.
Estimated market value
$397,800
- Florida
- Manatee County
- Bradenton
- 34203
- 6509 67TH COURT E
Nearby cities
Nearby neighborhoods
Nearby zip codes
Other Bradenton Topics
