Skip main navigation
Sold for $387,000
  • $387,000

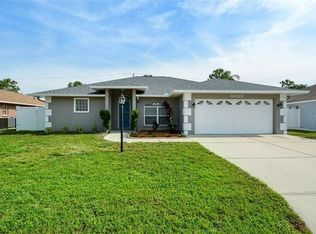
    6509 68th St E, Bradenton, FL 34203

    3beds
    1,572sqft
    Single Family Residence
    Built in 2000
    9,335 Square Feet Lot
    $383,500 Zestimate®
    $246/sqft
    $2,582 Estimated rent

    Home value

    $383,500

    Estimated sales range

    Not available

    $2,582/mo

    Zestimate® history
    Loading
    Loading...

    Owner options

    List your home for rent

    $2,582/mo

    Rent Zestimate®

    Find your next renter with Zillow Rental Manager. Plus, with online applications, you can quickly screen prospective tenants – for free.

    Learn more

    $2,582/mo

    Rent Zestimate®

    Refinance and save

    $2,637/mo

    Est. payment

    Refinancing to a lower rate could help reduce your monthly payments and save thousands over the life of the loan.

    See today's rates

    $2,637/mo

    Est. payment

    Explore your selling options

    Work with a Zillow partner agent

    Leverage their expertise and Zillow's premium Showcase listings to get your home seen by more buyers.

    Get started

    List with your own agent

    Get your home in front of millions of buyers by listing it on Zillow.

    Learn how to do it

    Sell it yourself

    Take full control of how buyers see your home on Zillow by listing For Sale by Owner (FSBO).

    List your home

    What's special

    Extended screened lanaiDirect lanai accessGranite and white cabinetsLarge guest bathGreat room floor planSpacious primary suiteGarden tub
    If you love outdoor living and a large yard, this home is for you! Enjoy a fully fenced backyard with an extended screened lanai—perfect for entertaining or relaxing outdoors. There is even a nice fire pit to enjoy the cooler weather. The backyard is ideal for pets or family to run and play, and there’s no direct view of neighboring homes. Decorative curbing adds a nice finishing touch to the yard. Inside, the great room floor plan features split plan for added privacy. The spacious primary suite includes dual closets and bath with a garden tub, separate shower, dual sinks, and direct lanai access. There is plenty of space for a hot tube and is pre wired with 220v. The guest wing has a pocket door for privacy, and the large guest bath has a linen closet, granite and white cabinets. Updates include a 4-year-old roof, new whole-house water filtration system, newer refrigerator, hot water heater, security system and a 3-year-old A/C. Rivers Edge is near Tara Country Club and walking distance to Tara Elementary. Close by is Publix, Lowes and dinning. One exit south on I75, is the University Town Center, with shopping, entertainment, dining, and Mote Marine. There are also, many nearby parks such as, Jiggs Landing, Braden River Park, Creekwood Dog Park, Johnson Preserve, John Marble Park, and free pickleball courts at Lakewood Ranch High. No CDD fees and low HOA fees make this home a great place to live!

    Zillow last checked:

    Listing updated:

    Listing Provided by:

    Kelly Welch 941-544-0296,

    BRIGHT REALTY 941-552-6036

    Bought with:

    Stephen Johnston, 3202234

    LPT REALTY, LLC

    Source: Stellar MLS,MLS#: A4671308MLS LogoOriginating MLS: Sarasota - Manatee

    Facts & features

    Interior

    Bedrooms & bathrooms
    • Bedrooms: 3
    • Bathrooms: 2
    • Full bathrooms: 2
    Primary bedroom
    • Features: En Suite Bathroom, Dual Closets
    • Level: First
    • Area: 264 Square Feet
    • Dimensions: 12x22
    Bedroom 2
    • Features: Ceiling Fan(s), Built-in Closet
    • Level: First
    • Area: 168 Square Feet
    • Dimensions: 12x14
    Bathroom 3
    • Features: Ceiling Fan(s), Built-in Closet
    • Level: First
    • Area: 120 Square Feet
    • Dimensions: 12x10
    Balcony porch lanai
    • Features: Ceiling Fan(s)
    • Level: First
    • Area: 704 Square Feet
    • Dimensions: 32x22
    Dining room
    • Level: First
    • Area: 110 Square Feet
    • Dimensions: 11x10
    Great room
    • Level: First
    • Area: 330 Square Feet
    • Dimensions: 15x22
    Kitchen
    • Level: First
    • Area: 144 Square Feet
    • Dimensions: 16x9
    Heating
    • Electric
    Cooling
    • Central Air
    Appliances
    • Included: Dishwasher, Disposal, Dryer, Electric Water Heater, Exhaust Fan, Ice Maker, Microwave, Range, Refrigerator, Washer, Water Filtration System
    • Laundry: Electric Dryer Hookup, Laundry Room
    Features
    • Cathedral Ceiling(s), Ceiling Fan(s), Living Room/Dining Room Combo, Primary Bedroom Main Floor, Split Bedroom, Stone Counters
    • Flooring: Carpet, Ceramic Tile, Laminate
    • Doors: French Doors
    • Windows: Blinds, Window Treatments
    • Has fireplace: No
    Interior area
    • Total structure area: 2,471
    • Total interior livable area: 1,572 sqft

    Property

    Parking
    • Total spaces: 2
    • Parking features: Garage - Attached
    • Attached garage spaces: 2
    Features
    • Levels: One
    • Stories: 1
    • Patio & porch: Covered, Patio, Rear Porch, Screened
    • Exterior features: Private Mailbox, Rain Gutters
    • Fencing: Fenced,Vinyl
    • Has view: Yes
    • View description: Garden
    Lot
    • Size: 9,335 sqft
    • Features: Cleared, Corner Lot, Cul-De-Sac, Oversized Lot
    • Residential vegetation: Mature Landscaping, Oak Trees
    Details
    • Additional structures: Storage
    • Parcel number: 1883900409
    • Zoning: RDD4.5/W
    • Special conditions: None

    Construction

    Type & style
    • Home type: SingleFamily
    • Architectural style: Florida
    • Property subtype: Single Family Residence
    Materials
    • Block, Stucco
    • Foundation: Slab
    • Roof: Shingle
    Condition
    • Completed
    • New construction: No
    • Year built: 2000

    Utilities & green energy

    • Sewer: Public Sewer
    • Water: None
    • Utilities for property: Cable Connected, Electricity Connected, Phone Available, Sewer Connected, Underground Utilities

    Community & neighborhood

    Security
    • Security features: Security System
    Community
    • Community features: Park
    Location
    • Region: Bradenton
    • Subdivision: RIVERS EDGE

    HOA & financial

    HOA
    • Has HOA: Yes
    • HOA fee: $54 monthly
    • Association name: Marisol Ramsey
    • Association phone: 941-758-9454
    Other fees
    • Pet fee: $0 monthly
    Other financial information
    • Total actual rent: 0

    Other

    Other facts
    • Listing terms: Cash,Conventional,FHA,VA Loan
    • Ownership: Fee Simple
    • Road surface type: Paved

    Price history

    DateEventPrice
    12/19/2025Sold$387,000-0.5%$246/sqft
    Source: Stellar MLS #A4671308 Report a problem
    11/11/2025Pending sale$389,000$247/sqft
    Source: Stellar MLS #A4671308 Report a problem
    11/7/2025Listed for sale$389,000+59.4%$247/sqft
    Source: Stellar MLS #A4671308 Report a problem
    7/13/2018Sold$244,000-5.8%$155/sqft
    Source: Public Record Report a problem
    6/6/2018Pending sale$259,000$165/sqft
    Source: EXIT KING REALTY #A4404987 Report a problem
    6/1/2018Listed for sale$259,000+82.4%$165/sqft
    Source: Owner Report a problem
    6/8/2009Sold$142,000-10.7%$90/sqft
    Source: Public Record Report a problem
    2/22/2009Listed for sale$159,000-8.6%$101/sqft
    Source: Prudential Real Estate #A3903471 Report a problem
    7/17/2003Sold$173,900+40.4%$111/sqft
    Source: Public Record Report a problem
    3/9/2000Sold$123,900$79/sqft
    Source: Public Record Report a problem

    Public tax history

    YearProperty taxesTax assessment
    2025$2,856 +3.1%$226,977 +2.9%
    2024$2,770 +1.4%$220,580 +3%
    2023$2,731 +2.9%$214,155 +3%
    2022$2,654 0%$207,917 +3%
    2021$2,655 +0.8%$201,861 +1.4%
    2020$2,633 -3.8%$199,074 -2.3%
    2019$2,737 $203,818 +8.5%
    2018$2,737 -12.4%$187,926 +4.1%
    2017$3,125 +127.4%$180,482 +47.2%
    2016$1,374 $122,631 +0.7%
    2015$1,374 $121,779 +6.2%
    2014$1,374 +0.6%$114,671 +1.5%
    2013$1,366 +136537%$112,976 -1%
    2012$1 $114,088 -5.1%
    2011$1 $120,242 -2%
    2010-- $122,672 -17.6%
    2009$2,561 +10.7%$148,857 -10.3%
    2008$2,314 +5.3%$165,919 +3%
    2007$2,197 -4.4%$161,086 +2.5%
    2006$2,298 +0.5%$157,157 +3%
    2005$2,287 +2.2%$152,580 +3%
    2004$2,238 +13.4%$148,136 +8.4%
    2003$1,974 -4.7%$136,629 +17.2%
    2002$2,071 +11.7%$116,536 +10%
    2001$1,855 +2228.7%$105,906 +2276.2%
    2000$80 $4,457

    Find assessor info on the county website

    Neighborhood: 34203

    Nearby schools

    GreatSchools rating
    Schools provided by the listing agent
    • Elementary: Tara Elementary
    • Middle: Braden River Middle
    • High: Braden River High

    Source: Stellar MLS. This data may not be complete. We recommend contacting the local school district to confirm school assignments for this home.

    Get a cash offer in 3 minutes
    Find out how much your home could sell for in as little as 3 minutes with a no-obligation cash offer.
    Estimated market value
    $383,500
    Get a cash offer in 3 minutes
    Find out how much your home could sell for in as little as 3 minutes with a no-obligation cash offer.
    Estimated market value
    $383,500