Behind the secure gates of the Villas of South Padre, lies a world reserved for select few. 6509 Beach is an address of accomplishment, where every day feels like a 5 star retreat. Relax with the confidence of knowing 24 hour security is guarding your sanctuary day and night. Start your mornings in a friendly competition on the Villas of SP tennis court, followed by sun drenched afternoons alongside the pool and hot tub. Enjoy the clubhouse equipped with games and a full kitchen perfect for your family's next gathering. This exceptional townhome boasts nearly 3,500 square feet of quality living space, including 3 bedrooms, 3.5 baths, 2 inviting living rooms, and 2 generous patios. The primary suite features a spacious bathroom with separate shower/garden tub, double vanities, and 2 walk-in closets. A private elevator and 2-car garage offer further comfort. Resort style living just steps off the white sandy beaches of South Padre Island. Schedule your personal tour today.
Sold
Price Unknown
6509 Beach Dr, South Padre Island, TX 78597
3beds
3,498sqft
Townhouse
Built in 2002
4,675 Square Feet Lot
$797,300 Zestimate®
$--/sqft
$5,101 Estimated rent
Home value
$797,300
$702,000 - $909,000
$5,101/mo
Zestimate® history
Owner options
List your home for rent
$5,101/mo
Rent Zestimate®
Find your next renter with Zillow Rental Manager. Plus, with online applications, you can quickly screen prospective tenants – for free.
$5,101/mo
Rent Zestimate®
Refinance and save
$550/mo
Est. payment
Refinancing to a lower rate could help reduce your monthly payments and save thousands over the life of the loan.
$550/mo
Est. payment
Explore your selling options
Work with a Zillow partner agent
Leverage their expertise and Zillow's premium Showcase listings to get your home seen by more buyers.
Get startedList with your own agent
Get your home in front of millions of buyers by listing it on Zillow.
Learn how to do itSell it yourself
Take full control of how buyers see your home on Zillow by listing For Sale by Owner (FSBO).
List your homeWhat's special
Pool and hot tubSecure gatesPrivate elevatorDouble vanities
Zillow last checked:
Listing updated:
Listed by:
Steven Rambo 903-701-7856,
Real Estate's Rambo
Bought with:
Monica Daniec, TREC #0748636
D&D Realty Partners, LLC
Source: SPIBOR,MLS#: 104555
Facts & features
Interior
Bedrooms & bathrooms
- Bedrooms: 3
- Bathrooms: 4
- Full bathrooms: 3
- 1/2 bathrooms: 1
Heating
- Electric, Zoned
Cooling
- Central Air, Zoned
Features
- Windows: Shutters
Interior area
- Total structure area: 3,498
- Total interior livable area: 3,498 sqft
Property
Parking
- Total spaces: 2
- Parking features: Double Attached Garage
- Attached garage spaces: 2
Features
- Patio & porch: Covered
- Exterior features: Balcony, Sprinkler System
- Pool features: Pool-Outdoor
- Spa features: Community
- Has view: Yes
- View description: Partial Gulf View
- Has water view: Yes
- Water view: Partial Gulf View
- Waterfront features: Gulf Interior
Lot
- Size: 4,675 Square Feet
- Features: Cul-De-Sac
Details
- Parcel number: 6764210030014100
- Zoning: A-C
Construction
Type & style
- Home type: Townhouse
- Property subtype: Townhouse
Materials
- Roof: Tile
Condition
- Year built: 2002
Community & HOA
Community
- Features: Clubhouse, Gated, Meeting/Conference Room
- Security: 24 Hour Security
- Subdivision: The Villas of South Padre Island
HOA
- Has HOA: Yes
- HOA fee: $550 monthly
Location
- Region: South Padre Island
Financial & listing details
- Tax assessed value: $939,521
- Annual tax amount: $12,219
- Date on market: 11/15/2025
- Listing terms: Cash,Conventional
Price history
| Date | Event | Price |
|---|---|---|
| 5/15/2026 | Sold | -- |
Source: SPIBOR #104555 Report a problem | ||
| 3/20/2026 | Contingent | $899,000$257/sqft |
Source: SPIBOR #104555 Report a problem | ||
| 2/28/2026 | Price change | $899,000-4.3%$257/sqft |
Source: SPIBOR #104555 Report a problem | ||
| 11/15/2025 | Listed for sale | $939,000+77.5%$268/sqft |
Source: SPIBOR #104555 Report a problem | ||
| 8/12/2020 | Sold | -- |
Source: SPIBOR #91899 Report a problem | ||
| 5/26/2020 | Pending sale | $529,000$151/sqft |
Source: RE/MAX Elite #91899 Report a problem | ||
| 2/24/2020 | Price change | $529,000-3.6%$151/sqft |
Source: RE/MAX Elite #91899 Report a problem | ||
| 11/14/2019 | Price change | $549,000-7.7%$157/sqft |
Source: RE/MAX Elite #91899 Report a problem | ||
| 6/12/2019 | Price change | $594,809-8.2%$170/sqft |
Source: Troy Giles Realty #91107 Report a problem | ||
| 4/26/2019 | Listed for sale | $648,090$185/sqft |
Source: Troy Giles Realty #91107 Report a problem | ||
Public tax history
| Year | Property taxes | Tax assessment |
|---|---|---|
| 2025 | $12,440 +14.3% | $834,338 +10% |
| 2024 | $10,883 +10.7% | $758,489 +10% |
| 2023 | $9,833 -11.1% | $689,535 +10% |
| 2022 | $11,066 | $626,850 +1.8% |
| 2021 | -- | $615,884 -0.9% |
| 2020 | -- | $621,292 -0.9% |
| 2019 | $12,056 +105.7% | $626,701 +3.4% |
| 2018 | $5,861 -0.1% | $605,812 |
| 2017 | $5,868 -0.2% | $605,812 -0.8% |
| 2016 | $5,878 -1.5% | $610,925 -0.8% |
| 2015 | $5,967 | $616,034 -0.8% |
| 2014 | $5,967 | $621,141 -0.8% |
| 2013 | -- | $626,263 +6.5% |
| 2012 | -- | $587,800 -7.6% |
| 2011 | -- | $636,477 -0.8% |
| 2010 | -- | $641,592 -0.8% |
| 2009 | -- | $646,699 -0.8% |
| 2008 | -- | $651,809 +5.9% |
| 2007 | -- | $615,275 +54.3% |
| 2005 | $6,776 -18.1% | $398,672 +10% |
| 2004 | $8,272 +29.6% | $362,429 +30.6% |
| 2003 | $6,384 +267.2% | $277,452 |
| 2002 | $1,739 | -- |
Find assessor info on the county website
Neighborhood: 78597
Nearby homes
- $942,2003 bd4 ba3.3k sqft6511 Beach Dr, South Padre Island, TX 78597Off Market
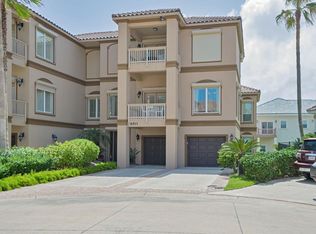
- $988,7003 bd4 ba2.6k sqft6517 Beach Dr, South Padre Island, TX 78597Off Market
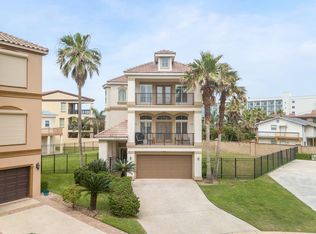
- $1,327,8003 bd3 ba4.6k sqft6505 Beach Dr, South Padre Island, TX 78597Off Market

- $919,7004 bd6 ba3.5k sqft6508 Fountain Way, South Padre Island, TX 78597Off Market

- $912,2004 bd6 ba3k sqft6508 Fountain Way, South Padre Island, TX 78597Off Market
- $799,6003 bd5 ba2.8k sqft6506 Fountain Way, South Padre Island, TX 78597Off Market
- $1,100,6005 bd7 ba4.2k sqft6518A Fountain Way #32B, South Padre Island, TX 78597Off Market
- $838,9004 bd5 ba2.3k sqft6504 Fountain Way, South Padre Island, TX 78597Off Market
Nearby schools
GreatSchools rating
- 6/10Garriga Elementary SchoolGrades: PK-5Distance: 5.1 mi
- 4/10Port Isabel Junior High SchoolGrades: 6-8Distance: 6.2 mi
- 4/10Port Isabel High SchoolGrades: 9-12Distance: 6.2 mi
Schools provided by the listing agent
- District: Point Isabel ISD
Source: SPIBOR. This data may not be complete. We recommend contacting the local school district to confirm school assignments for this home.
- Texas
- Cameron County
- South Padre Island
- 78597
- 6509 Beach Dr
Nearby cities
Nearby zip codes
Other South Padre Island Topics
- Apartments for Rent in 78597
- Houses for Sale in 78597
- Houses for Rent in 78597
- 78597 Real Estate
- South Padre Island Condos
- Houses for Sale in South Padre Island
- Newest Listings in South Padre Island
- South Padre Island Home Values
- South Padre Island Real Estate Agents
- South Padre Island Refinance
- South Padre Island Mortgage Rates
