Skip main navigation
Off market
  • $376,700

    6509 Bellawood Dr, Trinity, NC 27370

    4beds
    2,824sqft
    SingleFamily
    Built in 2021
    10,018 Square Feet Lot
    $376,700 Zestimate®
    $133/sqft
    $2,616 Estimated rent

    Home value

    $376,700

    $358,000 - $396,000

    $2,616/mo

    Zestimate® history
    Loading
    Loading...

    Owner options

    List your home for rent

    $2,616/mo

    Rent Zestimate®

    Find your next renter with Zillow Rental Manager. Plus, with online applications, you can quickly screen prospective tenants – for free.

    Learn more

    $2,616/mo

    Rent Zestimate®

    Refinance and save

    $2,236/mo

    Est. payment

    Refinancing to a lower rate could help reduce your monthly payments and save thousands over the life of the loan.

    See today's rates

    $2,236/mo

    Est. payment

    Explore your selling options

    Work with a Zillow partner agent

    Leverage their expertise and Zillow's premium Showcase listings to get your home seen by more buyers.

    Get started

    List with your own agent

    Get your home in front of millions of buyers by listing it on Zillow.

    Learn how to do it

    Sell it yourself

    Take full control of how buyers see your home on Zillow by listing For Sale by Owner (FSBO).

    List your home

    What's special

    Living areaWalk-in closetVaulted ceilings

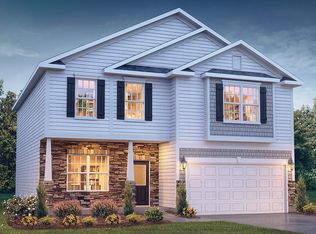
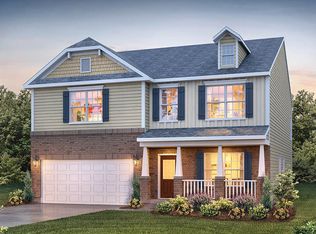
    Available December- Home Site 94Perfectly located off of I-85 between Greensboro and Charlotte, Bellawood is a new home community in Trinity NC that is just waiting for you and your family! It's location not only makes it perfect but it is also close by to shopping, dining, and outdoor activities that will keep you busy. The Wilmington is a family functional plan with open spaces, 9 foot ceilings and RevWood Cheyenne Rock Oak flooring on main level that conforms to your busy lifestyles. The formal dining living area is the perfect option for entertaining or can easily transition to a home office study, it leads into a family room with gas fireplace that opens to a large kitchen which features cane sugar cabinets, granite in a new Caledonia color and a gray backsplash with a breakfast area for busy lifestyles and gatherings. Upstairs bedrooms are carpeted in a warm neutral color and has a primary suite with vaulted ceilings and walk-in closet, and three secondary bedrooms all with walk-in closets and a loft for relaxation and quiet time and the home also has 2.5 baths. SMART HOME package included! Every D.R. Horton home is equipped with technology that keeps you in touch with your home right in the palm of your hand! Features such as a Z-Wave Wi-Fi programmable thermostat, a Z-Wave door lock, a Z-Wave wireless switch which allows the convenience of turning your front light on before you even arrive home, a touchscreen Smart Home control panel, automation platform from Alar

    This property is off market, which means it's not currently listed for sale or rent on Zillow. This may be different from what's available on other websites or public sources.
    Facts & features

    Interior

    Bedrooms & bathrooms
    • Bedrooms: 4
    • Bathrooms: 3
    • Full bathrooms: 2
    • 1/2 bathrooms: 1
    Heating
    • Other
    Cooling
    • Central
    Features
    • Has fireplace: Yes
    Interior area
    • Total interior livable area: 2,824 sqft

    Property

    Parking
    • Total spaces: 2
    • Parking features: Garage - Attached
    Features
    • Exterior features: Other
    Lot
    • Size: 10,018 sqft
    Details
    • Parcel number: 6797432187000

    Construction

    Type & style
    • Home type: SingleFamily
    • Architectural style: Conventional
    Materials
    • Foundation: Slab
    Condition
    • Year built: 2021

    Community & neighborhood

    Location
    • Region: Trinity

    Price history

    DateEventPrice
    1/10/2022Sold$326,500+2.2%$116/sqft
    Source: Public Record Report a problem
    10/7/2021Listing removed--
    Source: DR Horton Report a problem
    10/5/2021Pending sale$319,440$113/sqft
    Source: DR Horton Report a problem
    10/5/2021Listed for sale$319,440$113/sqft
    Source: DR Horton Report a problem
    10/5/2021Pending sale$319,440$113/sqft
    Source: DR Horton Report a problem
    10/4/2021Listed for sale$319,440$113/sqft
    Source: DR Horton Report a problem
    10/4/2021Pending sale$319,440$113/sqft
    Source: DR Horton Report a problem
    9/30/2021Listed for sale$319,440$113/sqft
    Source: DR Horton Report a problem

    Public tax history

    YearProperty taxesTax assessment
    2025$2,666 +1.3%$340,790
    2024$2,632 $340,790
    2023$2,632 +6.7%$340,790 +28.1%
    2022$2,467 $266,110
    2021-- --

    Find assessor info on the county website

    Neighborhood: 27370

    Nearby schools

    GreatSchools rating
    Schools provided by the listing agent
    • Elementary: Trinity Elementary
    • Middle: Archdale-Trinity Middle
    • High: Trinity High
    • District: Randolph County Schools

    Source: The MLS. This data may not be complete. We recommend contacting the local school district to confirm school assignments for this home.

    Get a cash offer in 3 minutes
    Find out how much your home could sell for in as little as 3 minutes with a no-obligation cash offer.
    Estimated market value
    $376,700
    Get a cash offer in 3 minutes
    Find out how much your home could sell for in as little as 3 minutes with a no-obligation cash offer.
    Estimated market value
    $376,700