Skip main navigation
Closed
  • $711,000

    6509 Belmore Ln, Hopkins, MN 55343

    4beds
    3,099sqft
    Single Family
    Built in 1912
    0.29 Acres Lot
    $710,000 Zestimate®
    $229/sqft
    $4,237 Estimated rent

    Home value

    $710,000

    $660,000 - $760,000

    $4,237/mo

    Zestimate® history
    Loading
    Loading...

    Owner options

    List your home for rent

    $4,237/mo

    Rent Zestimate®

    Find your next renter with Zillow Rental Manager. Plus, with online applications, you can quickly screen prospective tenants – for free.

    Learn more

    $4,237/mo

    Rent Zestimate®

    Refinance and save

    $4,529/mo

    Est. payment

    Refinancing to a lower rate could help reduce your monthly payments and save thousands over the life of the loan.

    See today's rates

    $4,529/mo

    Est. payment

    Explore your selling options

    Work with a Zillow partner agent

    Leverage their expertise and Zillow's premium Showcase listings to get your home seen by more buyers.

    Get started

    List with your own agent

    Get your home in front of millions of buyers by listing it on Zillow.

    Learn how to do it

    Sell it yourself

    Take full control of how buyers see your home on Zillow by listing For Sale by Owner (FSBO).

    List your home

    What's special

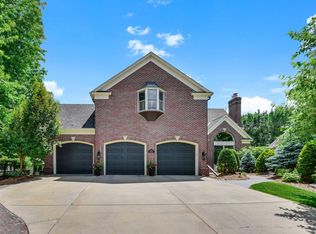
    Welcome to this whimsical and enchanting 1912 masterpiece, where timeless charm meets thoughtful modern updates. From the moment you step inside, this home reveals beautiful surprises around every corner. The upper level features four bedrooms, while the main level offers a warm and welcoming south-facing four-season sunroom filled with natural light. The uniquely finished lower level stands far above what you might expect from an early 1900s home, offering additional character and functional space. The addition of a finished ceiling in the basement will add 350 finished square feet to the lower level, totaling over 2,500 finished sqft throughout the home. You’ll find custom built-ins around nearly every corner paired with stylish modern touches, creating a blend of historic charm and contemporary flair. Pride in home ownership shines in this exquisitely maintained property, featuring updated Hardie Board siding (2009), a durable metal shingle roof (2021), an acid-washed concrete driveway, and beautiful granite steps that add both function and curb appeal. Step outside and discover an entertainer’s dream backyard. Enjoy the expansive wraparound deck and charming screened in porch, perfect spaces for relaxing, dining, or gathering with friends and family. This one of a kind outdoor space will bring out your inner child with an adult sized teeter totter, a playful slide from the upper level to the ground, and a chicken coop that can stay or go, your choice. Gather around the custom fire pit featuring a dramatic natural gas flame, perfectly positioned atop the oversized two car garage for unforgettable entertaining. This property also includes a two stall carport with additional storage space. Experience year around comfort throughout this home with central air and heat, including a brand new furnace (November 2025). This truly spectacular home must be experienced in person to appreciate its character, creativity, and charm. Move in and enjoy your very own fairytale in the heart of Edina.

    Zillow last checked:

    Listing updated:

    Listed by:

    Jessica L Guillotel 763-242-3819,

    RE/MAX Results

    Bought with:

    Mary Beattie

    Edina Realty, Inc.

    Source: NorthstarMLS as distributed by MLS GRID,MLS#: 7015737MLS Logo

    Facts & features

    Interior

    Bedrooms & bathrooms
    • Bedrooms: 4
    • Bathrooms: 3
    • Full bathrooms: 1
    • 3/4 bathrooms: 1
    • 1/2 bathrooms: 1
    Bedroom
    • Level: Upper
    • Area: 144 Square Feet
    • Dimensions: 12x12
    Bedroom 2
    • Level: Upper
    • Area: 125 Square Feet
    • Dimensions: 12.5x10
    Bedroom 3
    • Level: Upper
    • Area: 99.75 Square Feet
    • Dimensions: 10.5x9.5
    Bedroom 4
    • Level: Upper
    • Area: 120 Square Feet
    • Dimensions: 15x8
    Den
    • Level: Main
    • Area: 132 Square Feet
    • Dimensions: 11x12
    Dining room
    • Level: Main
    • Area: 192 Square Feet
    • Dimensions: 16x12
    Family room
    • Level: Lower
    • Area: 176 Square Feet
    • Dimensions: 16x11
    Kitchen
    • Level: Main
    • Area: 222 Square Feet
    • Dimensions: 18.5x12
    Laundry
    • Level: Lower
    • Area: 160 Square Feet
    • Dimensions: 10x16
    Living room
    • Level: Main
    • Area: 198 Square Feet
    • Dimensions: 16.5x12
    Patio
    • Level: Main
    • Area: 676 Square Feet
    • Dimensions: 26x26
    Porch
    • Level: Main
    • Area: 85 Square Feet
    • Dimensions: 17x5
    Sun room
    • Level: Main
    • Area: 138 Square Feet
    • Dimensions: 12x11.5
    Workshop
    • Level: Lower
    • Area: 204 Square Feet
    • Dimensions: 24x8.5
    Heating
    • Forced Air
    Cooling
    • Central Air
    Appliances
    • Included: Dishwasher, Dryer, Exhaust Fan, Gas Water Heater, Range, Refrigerator, Stainless Steel Appliance(s), Washer
    • Laundry: Lower Level
    Features
    • Basement: Finished,Concrete,Sump Pump
    • Has fireplace: No
    Interior area
    • Total structure area: 3,099
    • Total interior livable area: 3,099 sqft
    • Finished area above ground: 2,092
    • Finished area below ground: 98

    Property

    Parking
    • Total spaces: 4
    • Parking features: Attached, Carport, Covered, Concrete, Garage Door Opener
    • Attached garage spaces: 2
    • Carport spaces: 2
    • Has uncovered spaces: Yes
    • Details: Garage Dimensions (26'x26')
    Accessibility
    • Accessibility features: None
    Features
    • Levels: Two
    • Stories: 2
    • Patio & porch: Awning(s), Patio, Porch, Screened, Wrap Around
    • Fencing: Other,Partial
    Lot
    • Size: 0.29 Acres
    • Dimensions: 145 x 90 x 134 x 90
    • Features: Tree Coverage - Light
    Details
    • Additional structures: Chicken Coop/Barn
    • Foundation area: 1211
    • Parcel number: 3011721120086
    • Zoning description: Residential-Single Family

    Construction

    Type & style
    • Home type: SingleFamily
    • Property subtype: Single Family
    Materials
    • Concrete
    • Roof: Metal
    Condition
    • New construction: No
    • Year built: 1912

    Utilities & green energy

    • Gas: Natural Gas
    • Sewer: City Sewer/Connected
    • Water: City Water/Connected

    Community & neighborhood

    Location
    • Region: Hopkins
    • Subdivision: Mendelssohn 2nd Add

    HOA & financial

    HOA
    • Has HOA: No

    Price history

    DateEventPrice
    5/29/2026Sold$711,000+9.4%$229/sqft
    Source: NorthstarMLS as distributed by MLS GRID #7015737 Report a problem
    4/17/2026Pending sale$650,000$210/sqft
    Source: NorthstarMLS as distributed by MLS GRID #7015737 Report a problem
    4/12/2026Listing removed$650,000$210/sqft
    Source: NorthstarMLS as distributed by MLS GRID #7015737 Report a problem
    4/10/2026Listed for sale$650,000$210/sqft
    Source: NorthstarMLS as distributed by MLS GRID #7015737 Report a problem

    Public tax history

    YearProperty taxesTax assessment
    2025$6,867 +3.8%$584,300 +1.1%
    2024$6,618 +14.5%$577,800 +0.3%
    2023$5,781 +5.8%$575,900 +11%
    2022$5,463 +2.2%$518,700 +11.3%
    2021$5,343 +6.1%$465,900 +1.9%
    2020$5,038 -5.7%$457,400 +10.6%
    2019$5,343 +6.1%$413,400 +1%
    2018$5,038 +5.2%$409,300 +6.1%
    2017$4,789 -1.3%$385,600 +3.6%
    2016$4,853 +0.3%$372,300 +5.6%
    2015$4,837 +4.5%$352,600 +17.2%
    2014$4,627 +14.9%$300,900 -2%
    2013$4,026 -0.7%$307,000 -3%
    2012$4,054 +4.6%$316,400 -1.8%
    2011$3,875 +3.3%$322,100 -5%
    2010$3,751 +6.4%$339,000
    2009$3,527 +4.7%$339,000 +8.5%
    2006$3,368 +11.9%$312,500 +12.5%
    2005$3,010 +7%$277,700 +14.5%
    2004$2,814 +8.4%$242,500 +12%
    2002$2,597 -29.2%$216,600
    2001$3,667 --

    Find assessor info on the county website

    Neighborhood: Presidents

    Nearby schools

    GreatSchools rating
    Get a cash offer in 3 minutes
    Find out how much your home could sell for in as little as 3 minutes with a no-obligation cash offer.
    Estimated market value
    $710,000
    Get a cash offer in 3 minutes
    Find out how much your home could sell for in as little as 3 minutes with a no-obligation cash offer.
    Estimated market value
    $710,000