Welcome to this charming 3-bedroom, 2.5-bath townhouse tucked into a beautifully landscaped courtyard setting. Uniquely positioned facing a picturesque courtyard, this home enjoys views of rose bushes, mature trees, walkways, and inviting benches that create a peaceful, park-like atmosphere right outside your door. The main level features a spacious, sun-filled eat-in kitchen designed for everyday living. Highlights include granite countertops, stainless steel appliances, gas cooking, a pantry, and a dedicated workstation. The sunny breakfast nook overlooks the courtyard, providing a delightful setting for morning coffee or casual meals. Gorgeous hardwood flooring flows throughout the entire main level. Updated light fixtures and ceiling fans throughout the home add style, comfort, and modern appeal. The open-concept living and dining areas offer exceptional space for gathering and entertaining. The dining area is defined yet open to the main living space and provides direct access to a private balcony. The inviting living room features recessed lighting and a beautiful gas fireplace with a traditional mantel and elegant marble surround, creating a warm and welcoming focal point. Upstairs, the spacious primary suite is filled with natural light and boasts a vaulted ceiling, walk-in closet, and private en-suite bath. The luxurious bath features a double vanity, oversized soaking tub, ceramic tile flooring, and a ceramic tile tub surround. Two additional bedrooms, both with vaulted ceilings, offer comfortable accommodations and share a well-appointed hall bath with ceramic tile flooring and a tiled shower. Durable wood-look laminate plank flooring extends throughout the upper level. The lower level offers direct access to the oversized two-car garage and a versatile recreation room that can easily serve as a home office, gym, game room, media room, or playroom. A newly installed washer and dryer add everyday convenience, while the garage provides abundant storage with a substantial wall of built-in shelving. Beyond the home itself, residents enjoy a wealth of community amenities, including a swimming pool, tennis courts, a tot lot, scenic jogging and walking paths, and beautifully maintained common areas that enhance the neighborhood's welcoming atmosphere. Ideally located near shopping, dining, everyday conveniences, and major commuter routes, this home combines comfort, functionality, and an exceptional lifestyle in a highly convenient location.
Sold for $370,000
$370,000
6509 Buskin Ln, Glen Burnie, MD 21060
3beds
1,882sqft
Townhouse
Built in 1998
1,040 Square Feet Lot
$370,100 Zestimate®
$197/sqft
$2,659 Estimated rent
Home value
$370,100
$348,000 - $392,000
$2,659/mo
Zestimate® history
Owner options
List your home for rent
$2,659/mo
Rent Zestimate®
Find your next renter with Zillow Rental Manager. Plus, with online applications, you can quickly screen prospective tenants – for free.
$2,659/mo
Rent Zestimate®
Refinance and save
$2,378/mo
Est. payment
Refinancing to a lower rate could help reduce your monthly payments and save thousands over the life of the loan.
$2,378/mo
Est. payment
Explore your selling options
Work with a Zillow partner agent
Leverage their expertise and Zillow's premium Showcase listings to get your home seen by more buyers.
Get startedList with your own agent
Get your home in front of millions of buyers by listing it on Zillow.
Learn how to do itSell it yourself
Take full control of how buyers see your home on Zillow by listing For Sale by Owner (FSBO).
List your homeWhat's special
Dedicated workstationWalk-in closetFacing a picturesque courtyardBeautifully landscaped courtyard settingPrivate en-suite bathStainless steel appliancesVersatile recreation room
Zillow last checked:
Listing updated:
Listed by:
Sheri Collins 240-398-8239,
Northrop Realty
Bought with:
Ghazala Perry, 5011491
The KW Collective
Source: Bright MLS,MLS#: MDAA2147144
Facts & features
Interior
Bedrooms & bathrooms
- Bedrooms: 3
- Bathrooms: 3
- Full bathrooms: 2
- 1/2 bathrooms: 1
- Main level bathrooms: 1
Rooms
- Room types: Living Room, Dining Room, Primary Bedroom, Bedroom 2, Bedroom 3, Kitchen, Laundry, Recreation Room
Primary bedroom
- Features: Attached Bathroom, Soaking Tub, Bathroom - Tub Shower, Cathedral/Vaulted Ceiling, Walk-In Closet(s), Flooring - Laminate Plank
- Level: Upper
- Area: 192 Square Feet
- Dimensions: 12 X 16
Bedroom 2
- Features: Cathedral/Vaulted Ceiling, Flooring - Laminate Plank
- Level: Upper
- Area: 90 Square Feet
- Dimensions: 9 X 10
Bedroom 3
- Features: Cathedral/Vaulted Ceiling, Flooring - Laminate Plank
- Level: Upper
- Area: 81 Square Feet
- Dimensions: 9 X 9
Dining room
- Features: Balcony Access, Flooring - HardWood
- Level: Main
- Area: 100 Square Feet
- Dimensions: 10 X 10
Kitchen
- Features: Breakfast Nook, Granite Counters, Flooring - HardWood, Eat-in Kitchen, Kitchen - Gas Cooking, Pantry
- Level: Main
- Area: 182 Square Feet
- Dimensions: 13 X 14
Laundry
- Level: Lower
Living room
- Features: Balcony Access, Ceiling Fan(s), Fireplace - Gas, Flooring - HardWood, Recessed Lighting
- Level: Main
- Area: 361 Square Feet
- Dimensions: 19 X 19
Recreation room
- Features: Flooring - Luxury Vinyl Plank
- Level: Lower
- Area: 176 Square Feet
- Dimensions: 11 X 16
Heating
- Central, Natural Gas
Cooling
- Central Air, Electric
Appliances
- Included: Dryer, Washer, Exhaust Fan, Microwave, Disposal, Ice Maker, Cooktop, Oven/Range - Gas, Refrigerator, Stainless Steel Appliance(s), Washer/Dryer Stacked, Water Heater, Gas Water Heater
- Laundry: Has Laundry, Laundry Room
Features
- Soaking Tub, Bathroom - Tub Shower, Ceiling Fan(s), Combination Dining/Living, Dining Area, Open Floorplan, Eat-in Kitchen, Kitchen - Table Space, Pantry, Recessed Lighting, Walk-In Closet(s), Dry Wall, Vaulted Ceiling(s)
- Flooring: Carpet, Ceramic Tile, Hardwood, Luxury Vinyl, Laminate, Wood
- Doors: Sliding Glass, Storm Door(s), Six Panel
- Windows: Double Hung, Double Pane Windows, Screens, Vinyl Clad
- Basement: Connecting Stairway,Finished,Walk-Out Access
- Number of fireplaces: 1
- Fireplace features: Gas/Propane, Mantel(s), Marble
Interior area
- Total structure area: 1,988
- Total interior livable area: 1,882 sqft
- Finished area above ground: 1,348
- Finished area below ground: 534
Property
Parking
- Total spaces: 2
- Parking features: Built In, Garage Faces Rear, Garage Door Opener, Attached
- Attached garage spaces: 2
Accessibility
- Accessibility features: Other
Features
- Levels: Three
- Stories: 3
- Exterior features: Rain Gutters, Balcony
- Pool features: Community
- Has view: Yes
- View description: Garden, Courtyard
Lot
- Size: 1,040 Square Feet
- Features: Front Yard, Interior Lot
Details
- Additional structures: Above Grade, Below Grade
- Parcel number: 020515190095589
- Zoning: R15
- Special conditions: Standard
Construction
Type & style
- Home type: Townhouse
- Architectural style: Traditional
- Property subtype: Townhouse
Materials
- Vinyl Siding, Brick
- Foundation: Slab
- Roof: Metal,Composition
Condition
- New construction: No
- Year built: 1998
Utilities & green energy
- Sewer: Public Sewer
- Water: Public
Community & HOA
Community
- Features: Pool
- Security: Main Entrance Lock, Smoke Detector(s)
- Subdivision: Cromwell Fountain
HOA
- Has HOA: Yes
- Amenities included: Pool, Tennis Court(s), Jogging Path, Community Center, Tot Lots/Playground
- Services included: Snow Removal
- HOA fee: $91 monthly
Location
- Region: Glen Burnie
Financial & listing details
- Price per square foot: $197/sqft
- Tax assessed value: $301,300
- Annual tax amount: $3,594
- Date on market: 6/4/2026
- Listing agreement: Exclusive Right To Sell
- Ownership: Fee Simple
Price history
| Date | Event | Price |
|---|---|---|
| 7/17/2026 | Sold | $370,000+2.8%$197/sqft |
Source:  Bright MLS #MDAA2147144 Report a problem Bright MLS #MDAA2147144 Report a problem | ||
| 6/9/2026 | Pending sale | $360,000$191/sqft |
Source: Bright MLS #MDAA2147144 Report a problem | ||
| 6/4/2026 | Listed for sale | $360,000+41.2%$191/sqft |
Source: Bright MLS #MDAA2147144 Report a problem | ||
| 11/7/2019 | Sold | $254,900$135/sqft |
Source: Public Record Report a problem | ||
| 11/1/2019 | Listed for sale | $254,900$135/sqft |
Source: RE/MAX Leading Edge #MDAA413736 Report a problem | ||
| 10/3/2019 | Pending sale | $254,900$135/sqft |
Source: RE/MAX Leading Edge #MDAA413736 Report a problem | ||
| 9/21/2019 | Price change | $254,900-1.9%$135/sqft |
Source: RE/MAX Leading Edge #MDAA413736 Report a problem | ||
| 9/19/2019 | Listed for sale | $259,900+1.9%$138/sqft |
Source: RE/MAX Leading Edge #MDAA413736 Report a problem | ||
| 3/15/2019 | Listing removed | $255,000$135/sqft |
Source: RE/MAX Leading Edge #MDAA344044 Report a problem | ||
| 2/24/2019 | Pending sale | $255,000$135/sqft |
Source: RE/MAX LEADING EDGE #MDAA344044 Report a problem | ||
| 2/9/2019 | Listed for sale | $255,000+10.9%$135/sqft |
Source: RE/MAX Leading Edge #MDAA344044 Report a problem | ||
| 2/23/2015 | Listing removed | $229,900$122/sqft |
Source: RE/MAX Leading Edge #AA8542389 Report a problem | ||
| 1/31/2015 | Pending sale | $229,900$122/sqft |
Source: RE/MAX Leading Edge #AA8542389 Report a problem | ||
| 1/29/2015 | Listed for sale | $229,900+75.2%$122/sqft |
Source: RE/MAX Leading Edge #AA8542389 Report a problem | ||
| 8/23/2001 | Sold | $131,250-8.9%$70/sqft |
Source: Public Record Report a problem | ||
| 4/12/2001 | Sold | $144,000+4%$77/sqft |
Source: Public Record Report a problem | ||
| 9/17/1998 | Sold | $138,412$74/sqft |
Source: Public Record Report a problem | ||
Public tax history
| Year | Property taxes | Tax assessment |
|---|---|---|
| 2025 | $3,211 +7% | $290,900 +6.1% |
| 2024 | $3,002 +6.8% | $274,133 +6.5% |
| 2023 | $2,810 +11.8% | $257,367 +7% |
| 2022 | $2,514 +3.5% | $240,600 +3.5% |
| 2021 | $2,429 +3.5% | $232,467 +3.6% |
| 2020 | $2,347 +3.7% | $224,333 +3.8% |
| 2019 | $2,264 +5.6% | $216,200 +2.3% |
| 2018 | $2,144 +1.8% | $211,400 +2.3% |
| 2017 | $2,106 | $206,600 +2.4% |
| 2016 | -- | $201,800 |
| 2015 | -- | $201,800 |
| 2014 | -- | $201,800 -2.5% |
| 2013 | -- | $207,000 |
| 2012 | -- | $207,000 |
| 2011 | -- | $207,000 -19.4% |
| 2010 | -- | $256,880 +8.8% |
| 2009 | -- | $236,152 +9.6% |
| 2008 | -- | $215,426 +10.6% |
| 2007 | -- | $194,700 +11.3% |
| 2006 | -- | $174,962 +12.7% |
| 2005 | -- | $155,226 +14.6% |
| 2004 | -- | $135,490 |
| 2003 | -- | $135,490 |
| 2002 | -- | $135,490 -1.7% |
| 2001 | -- | $137,800 |
Find assessor info on the county website
Neighborhood: 21060
Nearby homes
- $345,000-- bd2 ba1.6k sqft6507 Buskin Ln, Glen Burnie, MD 21060Off Market
- $350,0003 bd3 ba1.8k sqft6511 Buskin Ln, Glen Burnie, MD 21060Sold

- $365,0003 bd3 ba1.9k sqft6505 Buskin Ln, Glen Burnie, MD 21060Sold
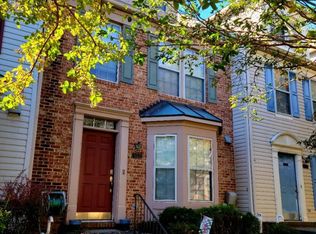
- $341,800-- bd2 ba1.3k sqft6513 Buskin Ln, Glen Burnie, MD 21060Off Market
- $336,300-- bd2 ba1.6k sqft6503 Buskin Ln, Glen Burnie, MD 21060Off Market
- $342,000-- bd2 ba1.6k sqft6508 Buskin Ln, Glen Burnie, MD 21060Off Market
- $380,0003 bd3 ba1.8k sqft6506 Eiderdown Ct, Glen Burnie, MD 21060Sold
- $358,1003 bd2 ba1.8k sqft6506 Buskin Ln, Glen Burnie, MD 21060Off Market
Nearby schools
GreatSchools rating
- 7/10Hilltop Elementary SchoolGrades: K-5Distance: 1.6 mi
- 6/10Lindale Middle SchoolGrades: 6-8Distance: 3 mi
- 4/10North County High SchoolGrades: 9-12Distance: 1.7 mi
Schools provided by the listing agent
- Elementary: North Glen
- Middle: Lindale
- High: North County
- District: Anne Arundel County Public Schools
Source: Bright MLS. This data may not be complete. We recommend contacting the local school district to confirm school assignments for this home.
Get a cash offer in 3 minutes
Find out how much your home could sell for in as little as 3 minutes with a no-obligation cash offer.
Estimated market value
$370,100
Get a cash offer in 3 minutes
Find out how much your home could sell for in as little as 3 minutes with a no-obligation cash offer.
Estimated market value
$370,100
- Maryland
- Anne Arundel County
- Glen Burnie
- 21060
- 6509 Buskin Ln
Nearby cities
Nearby zip codes
Other Glen Burnie Topics
