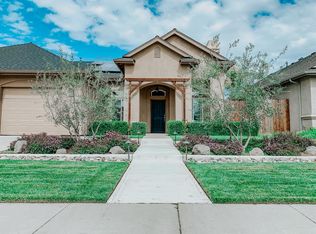
Welcome to a home where luxury meets everyday living in the heart of Hughson's desirable Walnut Haven neighborhood. This beautifully appointed single-story home offers 3-4 bedrooms, 2 bathrooms, and 1,597 sq. ft. of thoughtfully designed living space. Originally configured as a four-bedroom home, one bedroom has been transformed into an executive office with custom built-ins and can easily be converted back to a fourth bedroom if desired. From the moment you enter, the attention to detail is evident. Plantation shutters, designer finishes, and elegant tile flooring create a warm yet sophisticated atmosphere throughout. The open-concept floor plan is centered around a spectacular chef's kitchen featuring stunning quartzite countertops, custom cabinetry, a designer tile backsplash, an oversized island with abundant storage, and premium appliances including a Viking refrigerator and freezer, Wolf electric range and oven, built-in microwave, KitchenAid dishwasher, and trash compactor. A stylish beverage station complete with a wine cooler and refrigerator makes entertaining effortless. The family room is both elegant and inviting, highlighted by a gas fireplace and custom-built entertainment center, while the adjacent dining area provides the perfect setting for gatherings both large and small. The executive office offers exceptional flexibility and can easily serve as a fourth bedroom, guest room, or private workspace. The luxurious primary suite offers direct access to the backyard and pool area, creating a peaceful retreat at the end of the day. The spa-inspired ensuite bathroom showcases rich wood accents, custom cabinetry, dual vanities, a relaxing soaking tub, and an expansive walk-in shower. A generous walk-in closet with custom built-in organization completes the space, creating a perfect blend of luxury and functionality. Additional bedrooms and a beautifully updated hall bathroom provide comfort and versatility for family and guests. Step outside and discover the true showpiece of the property. The backyard has been designed to feel like a private resort, complete with a PebbleTec pool, raised infinity-edge spa, expansive sun shelf, lush landscaping, artificial turf, and multiple areas to relax and entertain. Situated on a premium corner lot with exceptional curb appeal, exterior sunshade screens, and a beautifully landscaped front yard, this extraordinary home offers a rare opportunity to enjoy luxury living in Hughson!
Closed
$593,000
6509 Catkin Ct, Hughson, CA 95326
3beds
1,597sqft
Single Family Residence
Built in 2001
7,235 Square Feet Lot
$593,200 Zestimate®
$371/sqft
$2,829 Estimated rent
Home value
$593,200
$546,000 - $647,000
$2,829/mo
Zestimate® history
Owner options
List your home for rent
$2,829/mo
Rent Zestimate®
Find your next renter with Zillow Rental Manager. Plus, with online applications, you can quickly screen prospective tenants – for free.
$2,829/mo
Rent Zestimate®
Refinance and save
$3,799/mo
Est. payment
Refinancing to a lower rate could help reduce your monthly payments and save thousands over the life of the loan.
$3,799/mo
Est. payment
Explore your selling options
Work with a Zillow partner agent
Leverage their expertise and Zillow's premium Showcase listings to get your home seen by more buyers.
Get startedList with your own agent
Get your home in front of millions of buyers by listing it on Zillow.
Learn how to do itSell it yourself
Take full control of how buyers see your home on Zillow by listing For Sale by Owner (FSBO).
List your homeWhat's special
Pebbletec poolGas fireplaceDesigner finishesRaised infinity-edge spaSpa-inspired ensuite bathroomCustom-built entertainment centerCustom cabinetry
Zillow last checked:
Listing updated:
Listed by:
Jocelyn Singh DRE #01196663 209-606-1321,
PMZ Real Estate
Bought with:
Christopher Sauls, DRE #02056259
PMZ Real Estate
Source: MetroList Services of CA,MLS#: 226070112Originating MLS: MetroList Services, Inc.
Facts & features
Interior
Bedrooms & bathrooms
- Bedrooms: 3
- Bathrooms: 2
- Full bathrooms: 2
Primary bedroom
- Features: Outside Access
Primary bathroom
- Features: Shower Stall(s), Tub, Walk-In Closet(s), Window
Dining room
- Features: Dining/Family Combo, Dining/Living Combo
Kitchen
- Features: Breakfast Area, Kitchen Island
Heating
- Central
Cooling
- Ceiling Fan(s), Central Air
Appliances
- Included: Free-Standing Refrigerator, Trash Compactor, Dishwasher, Disposal, Microwave, Free-Standing Electric Range
- Laundry: Cabinets, Sink
Features
- Flooring: Tile
- Number of fireplaces: 1
- Fireplace features: Other
Interior area
- Total structure area: 0
- Total interior livable area: 1,597 sqft
Property
Parking
- Total spaces: 2
- Parking features: Attached, Garage Faces Front
- Attached garage spaces: 2
Features
- Exterior features: Uncovered Courtyard
- Has private pool: Yes
- Pool features: In Ground
- Fencing: Back Yard
Lot
- Size: 7,235 Square Feet
- Features: Curb(s)/Gutter(s), Shape Regular
Details
- Parcel number: 018080048000
- Zoning: R1
- Special conditions: Standard
Construction
Type & style
- Home type: SingleFamily
- Property subtype: Single Family Residence
Materials
- Stucco, Wood
- Foundation: Slab
- Roof: Composition
Condition
- Year built: 2001
Utilities & green energy
- Electric: 220 Volts in Laundry
- Sewer: See Remarks
- Water: Public
- Utilities for property: Public, Solar
Green energy
- Energy generation: Solar
Community & HOA
Location
- Region: Hughson
Financial & listing details
- Price per square foot: $371/sqft
- Tax assessed value: $382,170
- Price range: $592.9K - $593K
- Date on market: 6/12/2026
Price history
| Date | Event | Price |
|---|---|---|
| 7/22/2026 | Sold | $593,000-1.2%$371/sqft |
Source: MetroList Services of CA #226070112 Report a problem | ||
| 7/2/2026 | Pending sale | $599,900$376/sqft |
Source: MetroList Services of CA #226070112 Report a problem | ||
| 6/16/2026 | Price change | $599,900-6.3%$376/sqft |
Source: MetroList Services of CA #226070112 Report a problem | ||
| 6/12/2026 | Listed for sale | $639,900+171.1%$401/sqft |
Source: MetroList Services of CA #226070112 Report a problem | ||
| 9/7/2001 | Sold | $236,000$148/sqft |
Source: Public Record Report a problem | ||
Public tax history
| Year | Property taxes | Tax assessment |
|---|---|---|
| 2026 | -- | $382,170 +2% |
| 2025 | $4,243 +6.6% | $374,678 +2% |
| 2024 | $3,981 +2.4% | $367,332 +2% |
| 2023 | $3,888 +1.6% | $360,130 +2% |
| 2022 | $3,826 +2% | $353,070 +2% |
| 2021 | $3,753 +1.5% | $346,148 +1% |
| 2020 | $3,697 +1% | $342,600 +2% |
| 2019 | $3,659 +3.1% | $335,884 +2% |
| 2018 | $3,549 -0.8% | $329,299 +2% |
| 2017 | $3,578 +6.1% | $322,843 +2% |
| 2016 | $3,373 +20.4% | $316,514 +11.8% |
| 2015 | $2,800 | $283,000 +8% |
| 2014 | $2,800 | $262,000 +53.7% |
| 2012 | -- | $170,500 -10.3% |
| 2011 | -- | $190,000 |
| 2010 | -- | $190,000 -12.2% |
| 2009 | -- | $216,500 -24.1% |
| 2008 | -- | $285,260 +2% |
| 2007 | -- | $279,668 +9.9% |
| 2006 | -- | $254,578 +2% |
| 2005 | -- | $249,587 +2% |
| 2004 | $2,462 -0.9% | $244,694 +1.9% |
| 2003 | $2,484 | $240,210 +2% |
| 2002 | -- | $235,500 |
Find assessor info on the county website
Neighborhood: 95326
Nearby homes
- $577,2004 bd2 ba1.9k sqft6513 Catkin Ct, Hughson, CA 95326Off Market
- $533,8004 bd2 ba1.9k sqft1724 Heartnut Way, Hughson, CA 95326Off Market
- $537,5003 bd2 ba1.7k sqft6517 Catkin Ct, Hughson, CA 95326Off Market
- $502,5003 bd2 ba1.7k sqft1729 Heartnut Way, Hughson, CA 95326Off Market
- $552,9004 bd3 ba2.3k sqft1720 Heartnut Way, Hughson, CA 95326Off Market
- $563,6004 bd2 ba2k sqft1733 Heartnut Way, Hughson, CA 95326Off Market
- $492,7003 bd2 ba1.5k sqft6508 Catkin Ct, Hughson, CA 95326Off Market
- $624,9004 bd2 ba2k sqft6516 Tassle Cir, Hughson, CA 95326Off Market
Nearby schools
GreatSchools rating
- 6/10Hughson Elementary SchoolGrades: K-3Distance: 0.9 mi
- 7/10Emilie J. Ross Middle SchoolGrades: 6-8Distance: 0.9 mi
- 6/10Hughson High SchoolGrades: 9-12Distance: 1 mi
Get a cash offer in 3 minutes
Find out how much your home could sell for in as little as 3 minutes with a no-obligation cash offer.
Estimated market value
$593,200
Get a cash offer in 3 minutes
Find out how much your home could sell for in as little as 3 minutes with a no-obligation cash offer.
Estimated market value
$593,200
- California
- Stanislaus County
- Hughson
- 95326
- 6509 Catkin Ct
