Skip main navigation
Sold for $437,000
  • $437,000

    6509 Centennial Sta, Warminster, PA 18974

    2beds
    0baths
    1,880sqft
    Condominium
    Built in 1997
    -- sqft lot
    $432,700 Zestimate®
    $232/sqft
    $2,819 Estimated rent

    Home value

    $432,700

    $407,000 - $463,000

    $2,819/mo

    Zestimate® history
    Loading
    Loading...

    Owner options

    List your home for rent

    $2,819/mo

    Rent Zestimate®

    Find your next renter with Zillow Rental Manager. Plus, with online applications, you can quickly screen prospective tenants – for free.

    Learn more

    $2,819/mo

    Rent Zestimate®

    Refinance and save

    $2,753/mo

    Est. payment

    Refinancing to a lower rate could help reduce your monthly payments and save thousands over the life of the loan.

    See today's rates

    $2,753/mo

    Est. payment

    Explore your selling options

    Work with a Zillow partner agent

    Leverage their expertise and Zillow's premium Showcase listings to get your home seen by more buyers.

    Get started

    List with your own agent

    Get your home in front of millions of buyers by listing it on Zillow.

    Learn how to do it

    Sell it yourself

    Take full control of how buyers see your home on Zillow by listing For Sale by Owner (FSBO).

    List your home

    What's special

    Upgraded flooringGranite countertopsStainless steel appliances
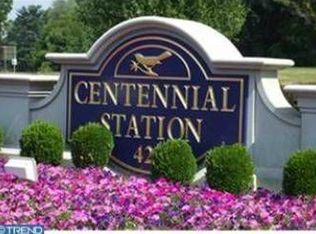
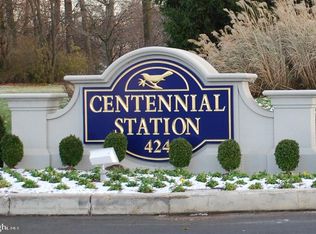
    Welcome to desirable Centennial Station, one of Bucks County’s premier 55+ communities! This beautifully maintained Penthouse 2 bedroom, 2 bath condo offers spacious, easy living with an open floor plan and rare bonus features. Step inside to find a bright and inviting layout featuring an updated kitchen with custom maple cabinets, stainless steel appliances, Granite countertops, upgraded flooring, and ample counter space and storage. Just off the kitchen is a large living room with access to a private balcony complete with two storage rooms, along with a formal dining area perfect for entertaining. A standout feature of this home is the bright and spacious enclosed sunporch/Florida room, offering a relaxing space to unwind while enjoying sweeping views that extend all the way to the Philadelphia skyline. Both bedrooms are generously sized with walk-in closets. The primary suite features an updated full bath with walk-in shower, upgraded shower doors, and ceramic tile flooring. The second bedroom offers custom built-in bookcases, a large walk-in closet with built-in cabinets and access to an updated second full bath. Natural sunlight fills every room, creating a warm and welcoming atmosphere. Centennial Station residents enjoy a vibrant, amenity-rich lifestyle including a clubhouse, indoor lap pool, fitness center, billiards, card room, library, walking trails, and a full calendar of social activities. Additional conveniences include a restaurant, hair salon, and dentist located within the community’s commercial wing. The condo fee covers trash, snow removal, water, sewer, basic cable, and security system monitoring. Ideally located close to shopping, dining, and major routes, this is low-maintenance living at its best. Don’t miss this opportunity to enjoy comfort, convenience, and community all in one place!

    Zillow last checked:

    Listing updated:

    Listed by:

    John Pignatelli 267-767-8677,

    RE/MAX Centre Realtors

    Bought with:

    Ed Pocrass, AB048890L

    Re/Max One Realty

    Source: Bright MLS,MLS#: PABU2115668MLS Logo

    Facts & features

    Interior

    Bedrooms & bathrooms
    • Bedrooms: 2
    • Bathrooms: 0
    • Main level bedrooms: 2
    Rooms
    • Room types: Living Room, Dining Room, Bedroom 2, Kitchen, Bedroom 1, Sun/Florida Room, Laundry
    Bedroom 1
    • Level: Main
    • Area: 322 Square Feet
    • Dimensions: 14 X 23
    Bedroom 2
    • Level: Main
    • Area: 228 Square Feet
    • Dimensions: 12 X 19
    Dining room
    • Level: Main
    • Area: 289 Square Feet
    • Dimensions: 17 X 17
    Kitchen
    • Level: Main
    • Area: 130 Square Feet
    • Dimensions: 10 X 13
    Laundry
    • Level: Main
    • Area: 48 Square Feet
    • Dimensions: 6 X 8
    Living room
    • Level: Main
    • Area: 456 Square Feet
    • Dimensions: 19 X 24
    Other
    • Level: Main
    • Area: 372 Square Feet
    • Dimensions: 12 X 31
    Heating
    • Heat Pump, Electric
    Cooling
    • Central Air, Electric
    Appliances
    • Included: Dishwasher, Dryer, Oven/Range - Electric, Refrigerator, Stainless Steel Appliance(s), Washer, Electric Water Heater
    • Laundry: Main Level, Laundry Room, In Unit
    Features
    • Bathroom - Tub Shower, Ceiling Fan(s), Dining Area, Floor Plan - Traditional, Eat-in Kitchen
    • Flooring: Carpet
    • Windows: Window Treatments
    • Has basement: No
    • Has fireplace: No
    Interior area
    • Total structure area: 1,880
    • Total interior livable area: 1,880 sqft
    • Finished area above ground: 1,880
    • Finished area below ground: 0

    Property

    Parking
    • Parking features: Parking Lot
    Accessibility
    • Accessibility features: None
    Features
    • Levels: One
    • Stories: 1
    • Pool features: Community
    • Has view: Yes
    • View description: Panoramic
    Details
    • Additional structures: Above Grade, Below Grade
    • Parcel number: 490240410016509
    • Zoning: INST
    • Zoning description: Residential Condo Association/55+ community. (Only one member needs to be 55+ additional residents 19 or older.)
    • Special conditions: Standard

    Construction

    Type & style
    • Home type: Condo
    • Property subtype: Condominium
    • Attached to another structure: Yes
    Materials
    • Frame
    Condition
    • Very Good
    • New construction: No
    • Year built: 1997

    Utilities & green energy

    • Sewer: Public Sewer
    • Water: Public
    • Utilities for property: Cable Connected

    Community & HOA

    Community
    • Features: Pool
    • Condo and coop fee: $546 monthly
    • Senior community: Yes
    • Subdivision: Centennial Station
    HOA
    • Has HOA: No
    • Amenities included: Billiard Room, Beauty Salon, Community Center, Elevator(s), Fitness Center, Library, Meeting Room, Party Room, Indoor Pool, Retirement Community, Clubhouse, Common Grounds, Game Room, Recreation Facilities, Pool
    • Services included: All Ground Fee, Alarm System, Common Area Maintenance, Maintenance Structure, Maintenance Grounds, Management, Parking Fee, Pool(s), Recreation Facility, Snow Removal, Cable TV, Reserve Funds, Road Maintenance, Sewer, Trash, Water
    • HOA name: Centennial Station
    Location
    • Region: Warminster
    • Municipality: WARMINSTER TWP

    Financial & listing details

    • Price per square foot: $232/sqft
    • Tax assessed value: $23,620
    • Annual tax amount: $5,294
    • Date on market: 4/15/2026
    • Listing agreement: Exclusive Right To Sell
    • Listing terms: Cash,Conventional
    • Inclusions: Washer, Dryer And Refrigerator
    • Ownership: Condominium

    Price history

    DateEventPrice
    5/29/2026Sold$437,000+1.7%$232/sqft
    Source: Bright MLS #PABU2115668 Report a problem
    4/20/2026Contingent$429,900$229/sqft
    Source: Bright MLS #PABU2115668 Report a problem
    4/15/2026Listed for sale$429,900+86.9%$229/sqft
    Source: Bright MLS #PABU2115668 Report a problem
    5/12/2017Sold$230,000-0.2%$122/sqft
    Source: Public Record Report a problem
    4/19/2017Pending sale$230,499$123/sqft
    Source: BHHS Fox & Roach #6844365 Report a problem
    12/6/2016Listed for sale$230,499-4%$123/sqft
    Source: BHHS Fox & Roach-Spring House #6844365 Report a problem
    9/30/2016Listing removed$240,000$128/sqft
    Source: Berkshire Hathaway HomeServices Fox & Roach, REALTORS #6844365 Report a problem
    9/9/2016Price change$240,000-4%$128/sqft
    Source: Berkshire Hathaway HomeServices Fox & Roach, REALTORS #6844365 Report a problem
    8/25/2016Price change$250,000-2.3%$133/sqft
    Source: Berkshire Hathaway HomeServices Fox & Roach, REALTORS #6844365 Report a problem
    8/15/2016Price change$255,900-1.5%$136/sqft
    Source: Berkshire Hathaway HomeServices Fox & Roach, REALTORS #6844365 Report a problem
    5/19/2016Price change$259,900-3.4%$138/sqft
    Source: Keller Williams - Bucks County South #6789799 Report a problem
    4/22/2016Price change$269,000-3.9%$143/sqft
    Source: RE/MAX Centre Realtors #6745154 Report a problem
    3/9/2016Listed for sale$279,900+47.4%$149/sqft
    Source: RE/MAX Centre Realtors #6745154 Report a problem
    8/26/1997Sold$189,900$101/sqft
    Source: Public Record Report a problem

    Public tax history

    YearProperty taxesTax assessment
    2025$5,147 $23,620
    2024$5,147 +6.5%$23,620
    2023$4,832 +2.2%$23,620
    2022$4,729 +2.4%$23,620
    2021$4,618 +1.4%$23,620
    2020$4,554 -13.4%$23,620 -20%
    2018$5,260 +3%$29,520
    2017$5,106 $29,520
    2016$5,106 +10.3%$29,520
    2015$4,628 $29,520
    2014$4,628 $29,520
    2013-- $29,520 -25%
    2012-- $39,360
    2011-- $39,360
    2010-- $39,360
    2009-- $39,360
    2008-- $39,360
    2007-- $39,360
    2006-- $39,360
    2005-- $39,360 +322.8%
    2004-- $9,310
    2003-- $9,310
    2002-- $9,310
    2000-- $9,310
    Find assessor info on the county website

    Neighborhood: 18974

    Nearby schools

    GreatSchools rating
    Schools provided by the listing agent
    • Elementary: Mcdonald
    • Middle: Eugene Klinger
    • High: William Tennent
    • District: Centennial

    Source: Bright MLS. This data may not be complete. We recommend contacting the local school district to confirm school assignments for this home.

    Get a cash offer in 3 minutes
    Find out how much your home could sell for in as little as 3 minutes with a no-obligation cash offer.
    Estimated market value
    $432,700
    Get a cash offer in 3 minutes
    Find out how much your home could sell for in as little as 3 minutes with a no-obligation cash offer.
    Estimated market value
    $432,700