Skip main navigation
Off market
  • Tax assessed value
    C$334,800

    6509 Chester Ave, Halifax, NS B3L 2P5

    3beds
    2,000sqft
    SingleFamily
    Built in 2004
    2,178 Square Feet Lot
    $-- Zestimate®
    C$167/sqft
    C$3,012 Estimated rent

    Home value

    Not available

    Estimated sales range

    Not available

    Not available

    Loading
    Loading...

    Owner options

    List your home for rent

    C$3,012/mo

    Rent Zestimate®

    Find your next renter with Zillow Rental Manager. Plus, with online applications, you can quickly screen prospective tenants – for free.

    Learn more

    C$3,012/mo

    Rent Zestimate®

    Refinance and save

    C$1,415/mo

    Est. payment

    Refinancing to a lower rate could help reduce your monthly payments and save thousands over the life of the loan.

    See today's rates

    C$1,415/mo

    Est. payment

    Explore your selling options

    Work with a Zillow partner agent

    Leverage their expertise and Zillow's premium Showcase listings to get your home seen by more buyers.

    Get started

    List with your own agent

    Get your home in front of millions of buyers by listing it on Zillow.

    Learn how to do it

    Sell it yourself

    Take full control of how buyers see your home on Zillow by listing For Sale by Owner (FSBO).

    List your home

    What's special

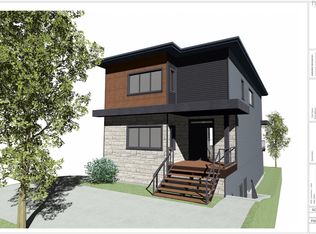
    Move-in ready! And on the Halifax Peninsula! This great townhouse, where lifestyle meets all the conveniences of a walkable location with easy and spacious living is a must see. Three levels of wonderful living space including 3 bedrooms, master with ensuite, 3 full bathrooms, main floor bright open concept dining, large kitchen and living room with french doors to private balcony, plus a lower level large family room with 3 pc bath, laundry and a walkout to the lovely backyard. Walk to the hydrostones or to the Italian Market, bike to work downtown or work from home and enjoy the tree lined streets and charming neighbourhood. Hot summers ahead? No worries - this townhouse also includes an economical heat pump with heat and air conditioning for each floor! Call your agent for your viewing today.

    This property is off market, which means it's not currently listed for sale or rent on Zillow. This may be different from what's available on other websites or public sources.

    Facts & features

    Interior

    Bedrooms & bathrooms
    • Bedrooms: 3
    • Bathrooms: 3
    • Full bathrooms: 3
    Heating
    • Heat pump, Electric
    Appliances
    • Included: Dishwasher, Dryer, Microwave, Refrigerator, Washer
    Features
    • Flooring: Hardwood, Laminate
    • Basement: Finished
    • Has fireplace: Yes
    Interior area
    • Total interior livable area: 2,000 sqft

    Property

    Features
    • Exterior features: Vinyl, Wood
    Lot
    • Size: 2,178 sqft
    Details
    • Parcel number: 09502998
    • Zoning: R2T

    Construction

    Type & style
    • Home type: SingleFamily
    Materials
    • Roof: Asphalt
    Condition
    • Year built: 2004

    Utilities & green energy

    • Water: Municipal
    • Utilities for property: Cable, Electricity, High Speed Internet, Telephone

    Community & neighborhood

    Location
    • Region: Halifax

    Other

    Other facts
    • Class: Residential
    • APPLIANCES INCLUDED: Stove, Refrigerator, Dishwasher, Dryer, Washer, Microwave Rng Hd Combo
    • COMMUNITY FEATURES: Park, Playground, Shopping, Public Transit, Place of Worship
    • EXTERIOR FINISH: Vinyl, Wood Siding
    • FLOORING: Laminate, Ceramic, Hardwood
    • ROOF: Asphalt Shingle
    • UTILITIES: Cable, Electricity, High Speed Internet, Telephone
    • Title to Land: Freehold
    • DRIVEWAY/PARKING: Paved, Double
    • FOUNDATION: Concrete
    • LAND FEATURES: Level, Landscaped, Fenced
    • SEWAGE DISPOSAL: Municipal
    • STRUCTURES: Shed
    • Rental Income: Potential
    • BASEMENT: Walkout, Fully Developed
    • FEATURES: Ensuite Bath, Electric Fireplace, Balcony
    • WATER SOURCE: Municipal
    • DOCUMENTS ON FILE: Legal Description, Other Documents, Restrictive Covenants, Deed
    • FUEL TYPE: Electric
    • HEATING/COOLING TYPE: Heat Pump -Ductless, Fireplace
    • CONDITIONAL CLAUSE: FIN
    • District: 4-Halifax West
    • Sub-District: 4-B
    • Style: Townhouse
    • BUILDING STYLE: 3 Level
    • Exclusions: curtains, Any shelves and artwork attached to walls
    • Zoning: R2T

    Price history

    DateEventPrice
    9/24/2020Listing removedC$439,900C$220/sqft
    Source: Red Door Realty #202018728 Report a problem
    9/18/2020Pending saleC$439,900C$220/sqft
    Source: Red Door Realty #202018728 Report a problem
    9/14/2020Listed for saleC$439,900+25.7%C$220/sqft
    Source: Red Door Realty #202018728 Report a problem
    11/15/2016SoldC$350,000C$175/sqft
    Source: Public Record Report a problem

    Public tax history

    YearProperty taxesTax assessment
    2019-- C$314,800

    Neighborhood: B3L

    Nearby schools

    GreatSchools rating

    No schools nearby

    We couldn't find any schools near this home.

    Schools provided by the listing agent
    • Elementary: St. Catherine's Elementary School
    • Middle: St. Agnes Junior High School
    • High: Citadel High School

    Source: The MLS. This data may not be complete. We recommend contacting the local school district to confirm school assignments for this home.