Elegant and Rare. Newly re-imagined home in one of Nashville's most desired neighborhoods situated at the end of a cul-de-sac. Perfect blend of traditional and edgy modern. Nestled on a hill surrounded by trees. There are wonderful views from almost every room. Wonderful floor plan w/huge flex room that could be a bedroom. It has its own closet, full bath & entrance. Three bedrooms & Bonus room with potential to be a 4th bedroom, creative studio, teen-suite or in-law suite. It has its own entrance from the garage. It’s sitting on nearly an acre in established West Nashville neighborhood enjoying some of the best value appreciations in Nashville. It's 20 mins to downtown, Green Hills and Bellevue. It's 15 mins to Mid-Town, the Nations and Centennial Park.
Closed
$1,050,000
6509 Cornwall Dr, Nashville, TN 37205
4beds
3,040sqft
Single Family Residence, Residential
Built in 1966
0.97 Acres Lot
$1,044,800 Zestimate®
$345/sqft
$6,633 Estimated rent
Home value
$1,044,800
$982,000 - $1.12M
$6,633/mo
Zestimate® history
Owner options
List your home for rent
$6,633/mo
Rent Zestimate®
Find your next renter with Zillow Rental Manager. Plus, with online applications, you can quickly screen prospective tenants – for free.
$6,633/mo
Rent Zestimate®
Refinance and save
$6,157/mo
Est. payment
Refinancing to a lower rate could help reduce your monthly payments and save thousands over the life of the loan.
$6,157/mo
Est. payment
Explore your selling options
Work with a Zillow partner agent
Leverage their expertise and Zillow's premium Showcase listings to get your home seen by more buyers.
Get startedList with your own agent
Get your home in front of millions of buyers by listing it on Zillow.
Learn how to do itSell it yourself
Take full control of how buyers see your home on Zillow by listing For Sale by Owner (FSBO).
List your homeWhat's special
In-law suiteCreative studioBonus roomThree bedroomsNearly an acreHill surrounded by treesNewly re-imagined home
Zillow last checked:
Listing updated:
Listed by:
John Dotson 615-496-1676,
Parks Compass
Bought with:
Sara Evers, 300989
Compass RE
Source: RealTracs MLS as distributed by MLS GRID,MLS#: 2797925
Facts & features
Interior
Bedrooms & bathrooms
- Bedrooms: 4
- Bathrooms: 5
- Full bathrooms: 3
- 1/2 bathrooms: 2
- Main level bedrooms: 1
Bedroom 1
- Features: Suite
- Level: Suite
- Area: 225 Square Feet
- Dimensions: 15x15
Bedroom 2
- Features: Bath
- Level: Bath
- Area: 165 Square Feet
- Dimensions: 15x11
Bedroom 3
- Features: Extra Large Closet
- Level: Extra Large Closet
- Area: 165 Square Feet
- Dimensions: 15x11
Bedroom 4
- Features: Bath
- Level: Bath
- Area: 483 Square Feet
- Dimensions: 23x21
Bonus room
- Features: Over Garage
- Level: Over Garage
- Area: 483 Square Feet
- Dimensions: 23x21
Den
- Features: Separate
- Level: Separate
- Area: 210 Square Feet
- Dimensions: 15x14
Dining room
- Features: Formal
- Level: Formal
- Area: 180 Square Feet
- Dimensions: 15x12
Kitchen
- Features: Eat-in Kitchen
- Level: Eat-in Kitchen
- Area: 150 Square Feet
- Dimensions: 15x10
Living room
- Area: 176 Square Feet
- Dimensions: 16x11
Heating
- Central
Cooling
- Central Air, Electric
Appliances
- Included: Dishwasher, Dryer, Ice Maker, Microwave, Refrigerator, Washer, Built-In Electric Oven, Cooktop
- Laundry: Electric Dryer Hookup, Washer Hookup
Features
- Ceiling Fan(s), In-Law Floorplan, Pantry, Smart Light(s)
- Flooring: Wood, Tile
- Basement: Crawl Space
- Number of fireplaces: 1
- Fireplace features: Insert, Living Room
Interior area
- Total structure area: 3,040
- Total interior livable area: 3,040 sqft
- Finished area above ground: 3,040
Property
Parking
- Total spaces: 4
- Parking features: Garage Faces Side, Driveway
- Garage spaces: 2
- Uncovered spaces: 2
Features
- Levels: Two
- Stories: 2
- Patio & porch: Porch, Covered, Patio
- Fencing: Back Yard
Lot
- Size: 0.97 Acres
- Dimensions: 99 x 375
Details
- Parcel number: 11510002800
- Special conditions: Standard
- Other equipment: Air Purifier
Construction
Type & style
- Home type: SingleFamily
- Architectural style: Colonial
- Property subtype: Single Family Residence, Residential
Materials
- Brick
- Roof: Asphalt
Condition
- New construction: No
- Year built: 1966
Utilities & green energy
- Sewer: Public Sewer
- Water: Public
- Utilities for property: Water Available, Cable Connected
Green energy
- Energy efficient items: Windows, Thermostat
Community & HOA
Community
- Security: Carbon Monoxide Detector(s), Security System, Smoke Detector(s)
- Subdivision: West Meade Estates
HOA
- Has HOA: No
Location
- Region: Nashville
Financial & listing details
- Price per square foot: $345/sqft
- Tax assessed value: $1,234,800
- Annual tax amount: $6,113
- Date on market: 3/1/2025
Price history
| Date | Event | Price |
|---|---|---|
| 5/21/2025 | Sold | $1,050,000-8.7%$345/sqft |
Source:  RealTracs MLS as distributed by MLS GRID #2797925 Report a problem RealTracs MLS as distributed by MLS GRID #2797925 Report a problem | ||
| 4/17/2025 | Contingent | $1,150,000$378/sqft |
Source: RealTracs MLS as distributed by MLS GRID #2797925 Report a problem | ||
| 3/24/2025 | Price change | $1,150,000-8%$378/sqft |
Source: RealTracs MLS as distributed by MLS GRID #2797925 Report a problem | ||
| 3/14/2025 | Price change | $1,250,000-2%$411/sqft |
Source: RealTracs MLS as distributed by MLS GRID #2797925 Report a problem | ||
| 3/1/2025 | Listed for sale | $1,275,000+28.8%$419/sqft |
Source: RealTracs MLS as distributed by MLS GRID #2797925 Report a problem | ||
| 6/4/2021 | Sold | $990,000+0.5%$326/sqft |
Source: RealTracs MLS as distributed by MLS GRID #2248461 Report a problem | ||
| 5/3/2021 | Contingent | $985,000$324/sqft |
Source: RealTracs MLS as distributed by MLS GRID #2248461 Report a problem | ||
| 4/28/2021 | Listed for sale | $985,000+94.9%$324/sqft |
Source: RealTracs MLS as distributed by MLS GRID #2248461 Report a problem | ||
| 12/8/2020 | Sold | $505,500$166/sqft |
Source: Public Record Report a problem | ||
Public tax history
| Year | Property taxes | Tax assessment |
|---|---|---|
| 2025 | $8,687 +42.1% | $308,700 +64.3% |
| 2024 | $6,113 | $187,850 |
| 2023 | $6,113 +39.6% | $187,850 +39.6% |
| 2022 | $4,377 -1% | $134,525 |
| 2021 | $4,423 -3.7% | $134,525 +23.7% |
| 2020 | $4,591 +33.8% | $108,775 |
| 2019 | $3,432 | $108,775 |
| 2018 | $3,432 | $108,775 |
| 2017 | $3,432 | $108,775 +32.3% |
| 2016 | $3,432 -7.6% | $82,200 |
| 2015 | $3,712 | $82,200 |
| 2014 | $3,712 | $82,200 |
| 2013 | -- | $82,200 -3.8% |
| 2012 | -- | $85,450 |
| 2011 | -- | $85,450 |
| 2010 | -- | $85,450 |
| 2009 | -- | $85,450 +19.8% |
| 2008 | -- | $71,350 |
| 2007 | -- | $71,350 |
| 2006 | -- | -- |
| 2005 | -- | -- |
| 2004 | -- | -- |
| 2003 | -- | -- |
| 2002 | -- | -- |
| 2001 | -- | -- |
| 2000 | -- | -- |
Find assessor info on the county website
Neighborhood: West Meade
Nearby homes
- $954,7004 bd3 ba2.2k sqft6513 Cornwall Dr, Nashville, TN 37205Off Market
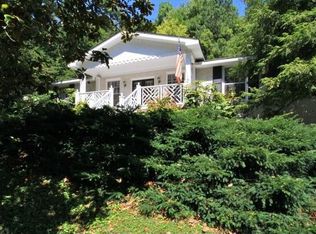
- $1,222,3003 bd3 ba3.1k sqft6505 Cornwall Dr, Nashville, TN 37205Off Market

- $769,2004 bd2 ba1.9k sqft6517 Cornwall Dr, Nashville, TN 37205Off Market
- $3,500,0006 bd6 ba11k sqft6727 Duquaine Ct, Nashville, TN 37205Sold
- $860,5003 bd3 ba2.6k sqft6521 Cornwall Dr, Nashville, TN 37205Off Market
- $1,002,3004 bd3 ba2.6k sqft6501 Cornwall Dr, Nashville, TN 37205Off Market
- $1,403,1005 bd4 ba3.6k sqft6508 Cornwall Dr, Nashville, TN 37205Off Market
- $1,031,3006 bd4 ba3.5k sqft6504 Cornwall Dr, Nashville, TN 37205Off Market
Nearby schools
GreatSchools rating
- 6/10Gower Elementary SchoolGrades: PK-5Distance: 1.2 mi
- 5/10H G Hill Middle SchoolGrades: 6-8Distance: 2 mi
- 5/10James Lawson High SchoolGrades: 9-12Distance: 4.8 mi
Schools provided by the listing agent
- Elementary: Gower Elementary
- Middle: H. G. Hill Middle
- High: James Lawson High School
Source: RealTracs MLS as distributed by MLS GRID. This data may not be complete. We recommend contacting the local school district to confirm school assignments for this home.
Get a cash offer in 3 minutes
Find out how much your home could sell for in as little as 3 minutes with a no-obligation cash offer.
Estimated market value
$1,044,800
Get a cash offer in 3 minutes
Find out how much your home could sell for in as little as 3 minutes with a no-obligation cash offer.
Estimated market value
$1,044,800
- Tennessee
- Davidson County
- Nashville
- 37205
- West Meade
- 6509 Cornwall Dr
Nearby cities
Nearby neighborhoods
Nearby zip codes
Other Nashville Topics
