Skip main navigation
Sold for $420,000
  • $420,000

    6509 E 49th St, Sioux Falls, SD 57110

    5beds
    2,705sqft
    Single Family Residence
    Built in 2012
    8,380.94 Square Feet Lot
    $423,800 Zestimate®
    $155/sqft
    $2,795 Estimated rent

    Home value

    $423,800

    $394,000 - $453,000

    $2,795/mo

    Zestimate® history
    Loading
    Loading...

    Owner options

    List your home for rent

    $2,795/mo

    Rent Zestimate®

    Find your next renter with Zillow Rental Manager. Plus, with online applications, you can quickly screen prospective tenants – for free.

    Learn more

    $2,795/mo

    Rent Zestimate®

    Refinance and save

    $2,650/mo

    Est. payment

    Refinancing to a lower rate could help reduce your monthly payments and save thousands over the life of the loan.

    See today's rates

    $2,650/mo

    Est. payment

    Explore your selling options

    Work with a Zillow partner agent

    Leverage their expertise and Zillow's premium Showcase listings to get your home seen by more buyers.

    Get started

    List with your own agent

    Get your home in front of millions of buyers by listing it on Zillow.

    Learn how to do it

    Sell it yourself

    Take full control of how buyers see your home on Zillow by listing For Sale by Owner (FSBO).

    List your home

    What's special

    Sprinkler systemPrivacy fenceLaundry hookupsUtility sinkVaulted ceilingsFreshly stained covered deckOpen concept
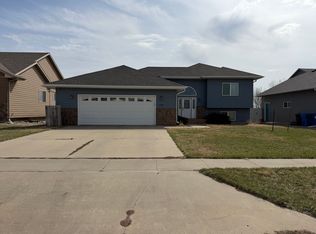
    Check out this BEAUTIFUL Ranch-style home in a convenient SE Sioux Falls location! You will instantly feel 'at home' as soon as you walk in to this 5 bedroom, 3 bath home with an open concept, vaulted ceilings, and 3 bedrooms on the main level! Don't forget to check out the extra room on the main level with direct garage access, laundry hookups, and a utility sink! The large basement space feels open and airy with garden level windows, making it the perfect place to gather and relax! You'll also find 2 additional bedrooms, a full bathroom and a function utility/storage room with extra laundry hookups in the basement. The spacious backyard comes with a privacy fence, playset, sprinkler system, and a freshly stained covered deck to help you start enjoying the warmer weather! Last, but certainly not least, this home has an oversized 2 car garage with hot/cold water hook-ups and a drain!

    Zillow last checked:

    Listing updated:

    Listed by:

    Matthew L Harvey,

    Alpine Residential

    Bought with:

    Nancy M Hopp

    Source: Realtor Association of the Sioux Empire,MLS#: 22502119MLS Logo

    Facts & features

    Interior

    Bedrooms & bathrooms
    • Bedrooms: 5
    • Bathrooms: 3
    • Full bathrooms: 2
    • 3/4 bathrooms: 1
    • Main level bedrooms: 3
    Primary bedroom
    • Description: Tray Ceiling, WalkIn Closet, Tile Shower
    • Level: Main
    • Area: 156
    • Dimensions: 12 x 13
    Bedroom 2
    • Description: Large Closet
    • Level: Main
    • Area: 110
    • Dimensions: 11 x 10
    Bedroom 3
    • Description: Large Closet
    • Level: Main
    • Area: 100
    • Dimensions: 10 x 10
    Bedroom 4
    • Description: Walk-In Closet with Organization
    • Level: Basement
    • Area: 224
    • Dimensions: 16 x 14
    Bedroom 5
    • Description: Great office or exercise room. Easily add closet
    • Level: Basement
    • Area: 144
    • Dimensions: 12 x 12
    Dining room
    • Description: Open concept with door to covered deck
    • Level: Main
    • Area: 121
    • Dimensions: 11 x 11
    Family room
    • Description: L Shape
    • Level: Basement
    • Area: 644
    • Dimensions: 28 x 23
    Kitchen
    • Description: Large Island
    • Level: Main
    • Area: 121
    • Dimensions: 11 x 11
    Living room
    • Description: Open concept with vaulted ceilings
    • Level: Main
    • Area: 182
    • Dimensions: 13 x 14
    Heating
    • 90% Efficient, Natural Gas
    Cooling
    • Central Air
    Appliances
    • Included: Dishwasher, Disposal, Electric Range, Microwave, Refrigerator
    Features
    • 3+ Bedrooms Same Level, Master Downstairs, Main Floor Laundry, Master Bath, Sound System, Tray Ceiling(s), Vaulted Ceiling(s)
    • Flooring: Carpet, Laminate, Wood
    • Basement: Full
    Interior area
    • Total interior livable area: 2,705 sqft
    • Finished area above ground: 1,480
    • Finished area below ground: 1,225

    Property

    Parking
    • Total spaces: 2
    • Parking features: Concrete
    • Garage spaces: 2
    Features
    • Fencing: Privacy
    Lot
    • Size: 8,380 sqft
    • Dimensions: 66x127
    • Features: Garden
    Details
    • Parcel number: 85365

    Construction

    Type & style
    • Home type: SingleFamily
    • Architectural style: Ranch
    • Property subtype: Single Family Residence
    Materials
    • Hard Board, Brick
    • Roof: Composition
    Condition
    • Year built: 2012

    Utilities & green energy

    • Sewer: Public Sewer
    • Water: Public

    Community & neighborhood

    Location
    • Region: Sioux Falls
    • Subdivision: Diamond Field Estates 2nd Addn

    Other

    Other facts
    • Listing terms: Conventional
    • Road surface type: Curb and Gutter

    Price history

    DateEventPrice
    5/16/2025Sold$420,000-1.2%$155/sqft
    Source: Realtor Association of the Sioux Empire #22502119 Report a problem
    3/29/2025Listed for sale$424,900+25%$157/sqft
    Source: Realtor Association of the Sioux Empire #22502119 Report a problem
    2/24/2025Sold$340,000-10.3%$126/sqft
    Source: Realtor Association of the Sioux Empire #22408535 Report a problem
    1/17/2025Price change$379,000-1.6%$140/sqft
    Source: Realtor Association of the Sioux Empire #22408535 Report a problem
    12/14/2024Price change$384,999-2.5%$142/sqft
    Source: Realtor Association of the Sioux Empire #22408535 Report a problem
    12/2/2024Price change$395,000-1.2%$146/sqft
    Source: Realtor Association of the Sioux Empire #22408535 Report a problem
    11/21/2024Listed for sale$399,900$148/sqft
    Source: Realtor Association of the Sioux Empire #22408535 Report a problem
    10/28/2024Listing removed$399,900-1.3%$148/sqft
    Source: Realtor Association of the Sioux Empire #22407450 Report a problem
    10/8/2024Listed for sale$405,000-3.6%$150/sqft
    Source: Realtor Association of the Sioux Empire #22407450 Report a problem
    9/18/2024Listing removed$419,999$155/sqft
    Source: Realtor Association of the Sioux Empire #22405313 Report a problem
    7/31/2024Price change$419,999-2.3%$155/sqft
    Source: Realtor Association of the Sioux Empire #22405313 Report a problem
    7/23/2024Listed for sale$430,000+61%$159/sqft
    Source: Realtor Association of the Sioux Empire #22405313 Report a problem
    8/14/2017Sold$267,000+30.3%$99/sqft
    Source: Realtor Association of the Sioux Empire #21703806 Report a problem
    9/25/2012Sold$204,900+583%$76/sqft
    Source: Public Record Report a problem
    10/18/2011Sold$30,000$11/sqft
    Source: Public Record Report a problem

    Public tax history

    YearProperty taxesTax assessment
    2025$5,978 -0.6%$459,400 -5.4%
    2024$6,014 -3.9%$485,700 +8%
    2023$6,256 +7%$449,600 +13.6%
    2022$5,844 +17.6%$395,800 +21.3%
    2021$4,970 +9.4%$326,400 -0.3%
    2020$4,545 +7.5%$327,300 +20.2%
    2018$4,228 +0%$272,230 +0.8%
    2017$4,228 0%$270,126 +3.9%
    2016$4,228 +4.8%$259,923 +4.9%
    2015$4,035 +17.6%$247,724 +16%
    2014$3,431 +403.2%$213,551 +0.8%
    2013$682 $211,921 +622.6%
    2012$682 $29,329

    Find assessor info on the county website

    Neighborhood: 57110

    Nearby schools

    GreatSchools rating
    Schools provided by the listing agent
    • Elementary: Harvey Dunn ES
    • Middle: Ben Reifel Middle School
    • High: Washington HS
    • District: Sioux Falls

    Source: Realtor Association of the Sioux Empire. This data may not be complete. We recommend contacting the local school district to confirm school assignments for this home.

    Get pre-qualified for a loan
    At Zillow Home Loans, we can pre-qualify you in as little as 5 minutes with no impact to your credit score.

    An equal housing lender. NMLS #10287.